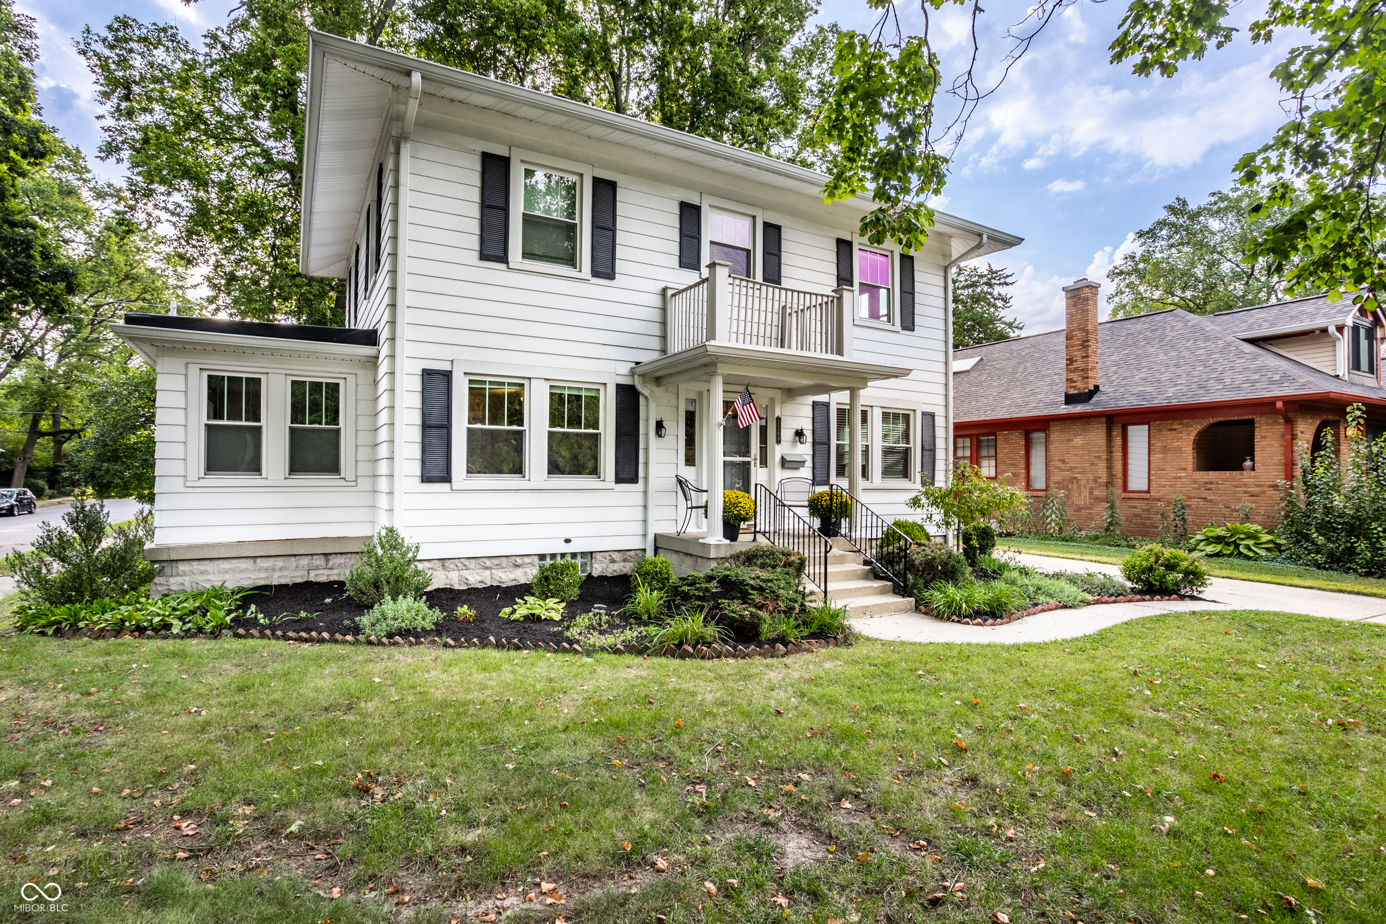
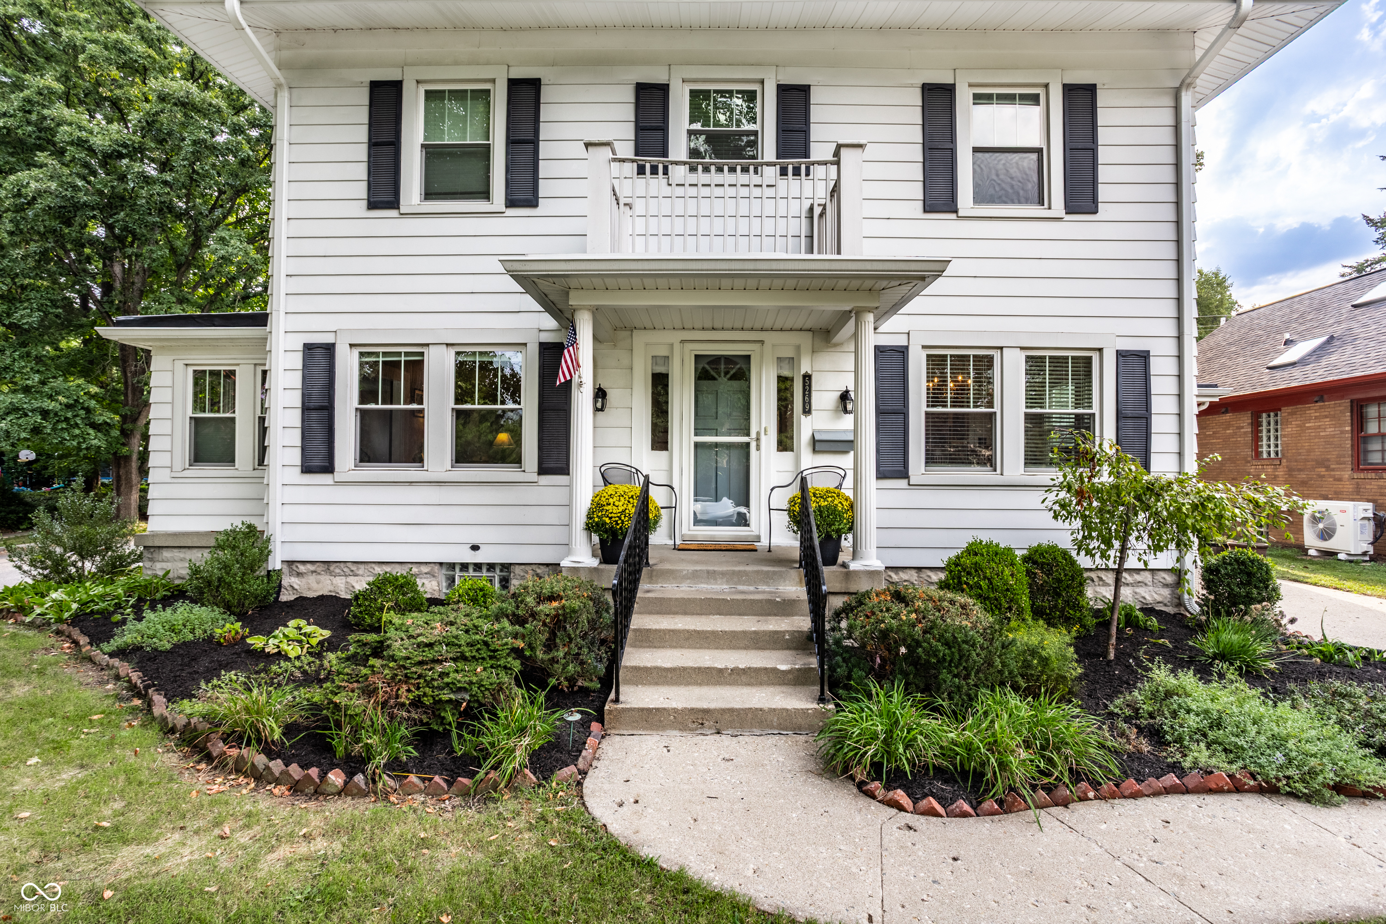
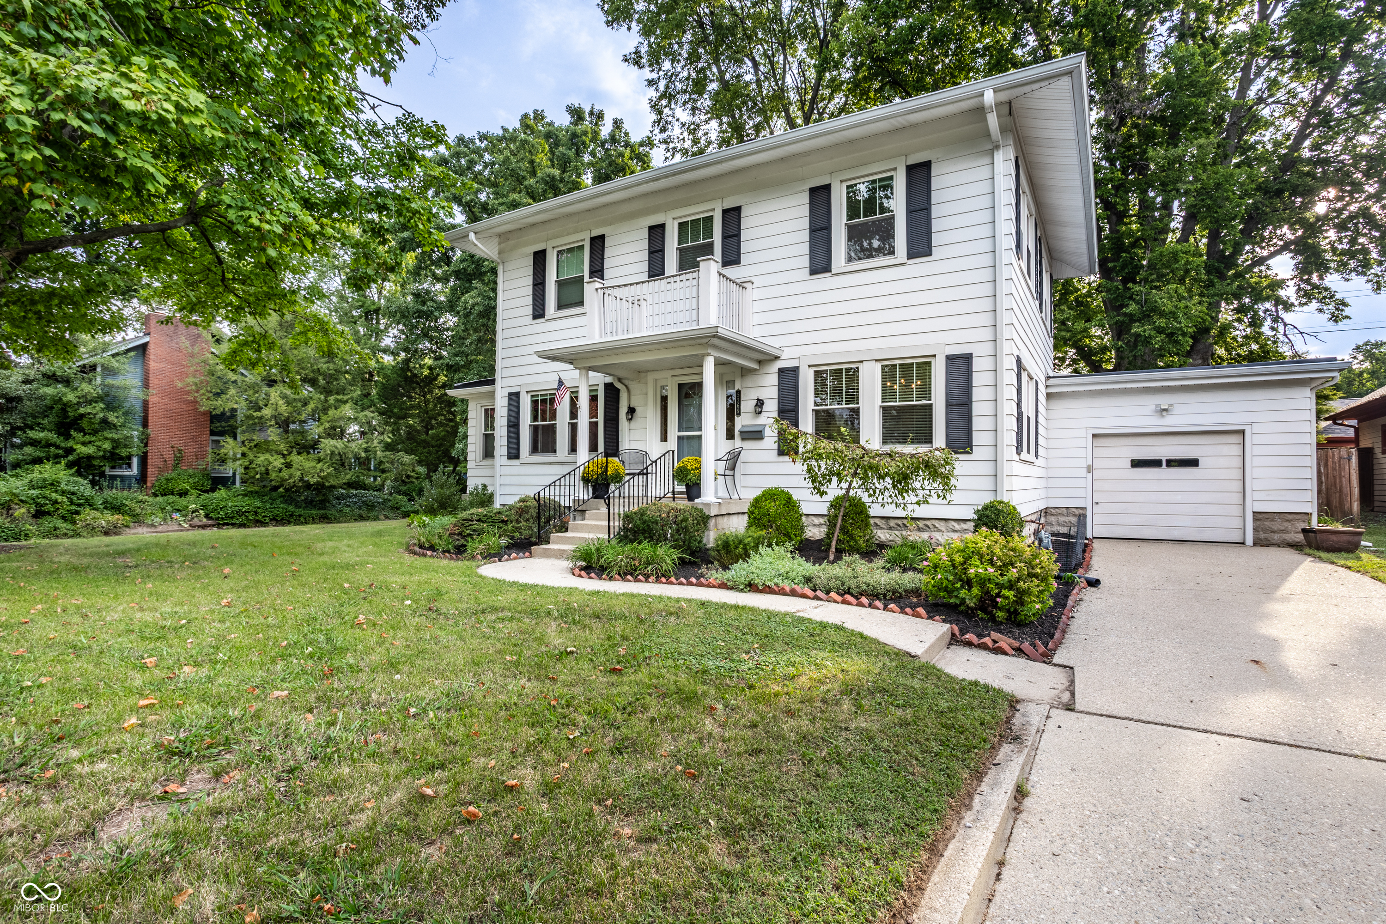
White two-story house with black shutters, a small balcony, and landscaped front garden.
Two-story white house with dark shutters, a covered porch, balcony, and landscaped front garden.
Two-story white house with black shutters, a small balcony, landscaped front garden, and attached garage.
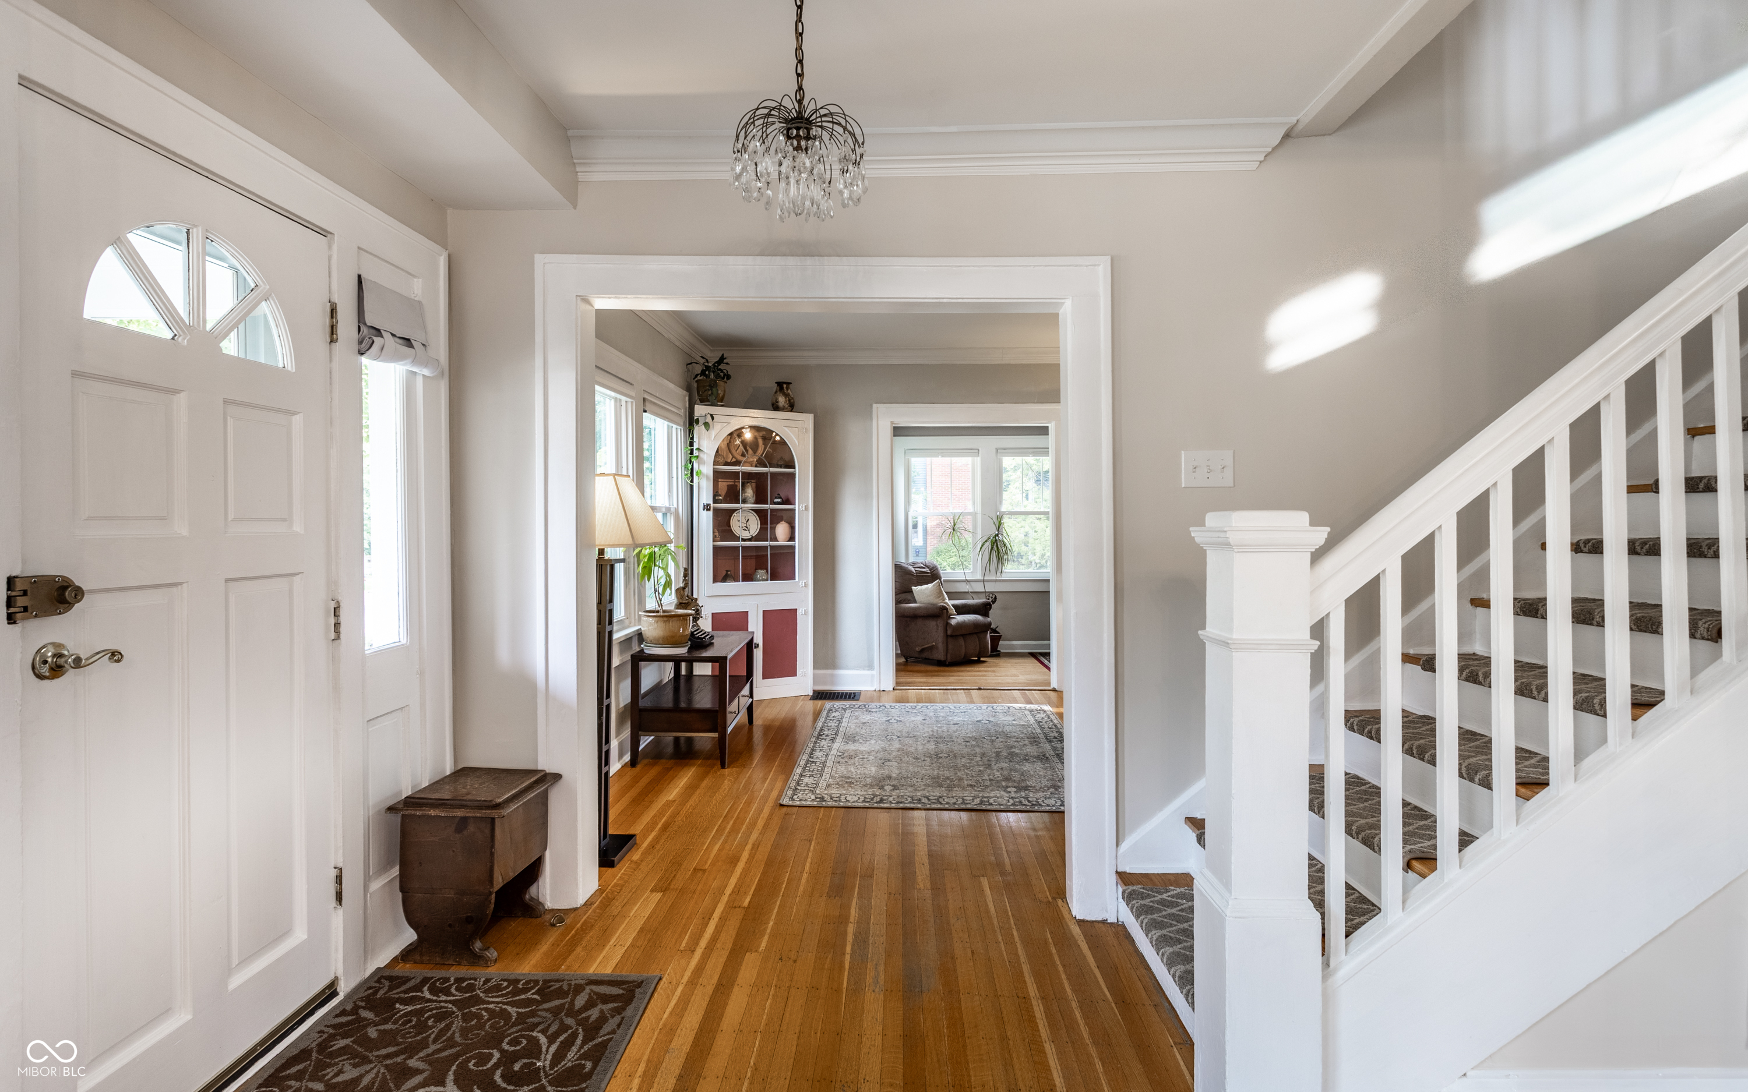
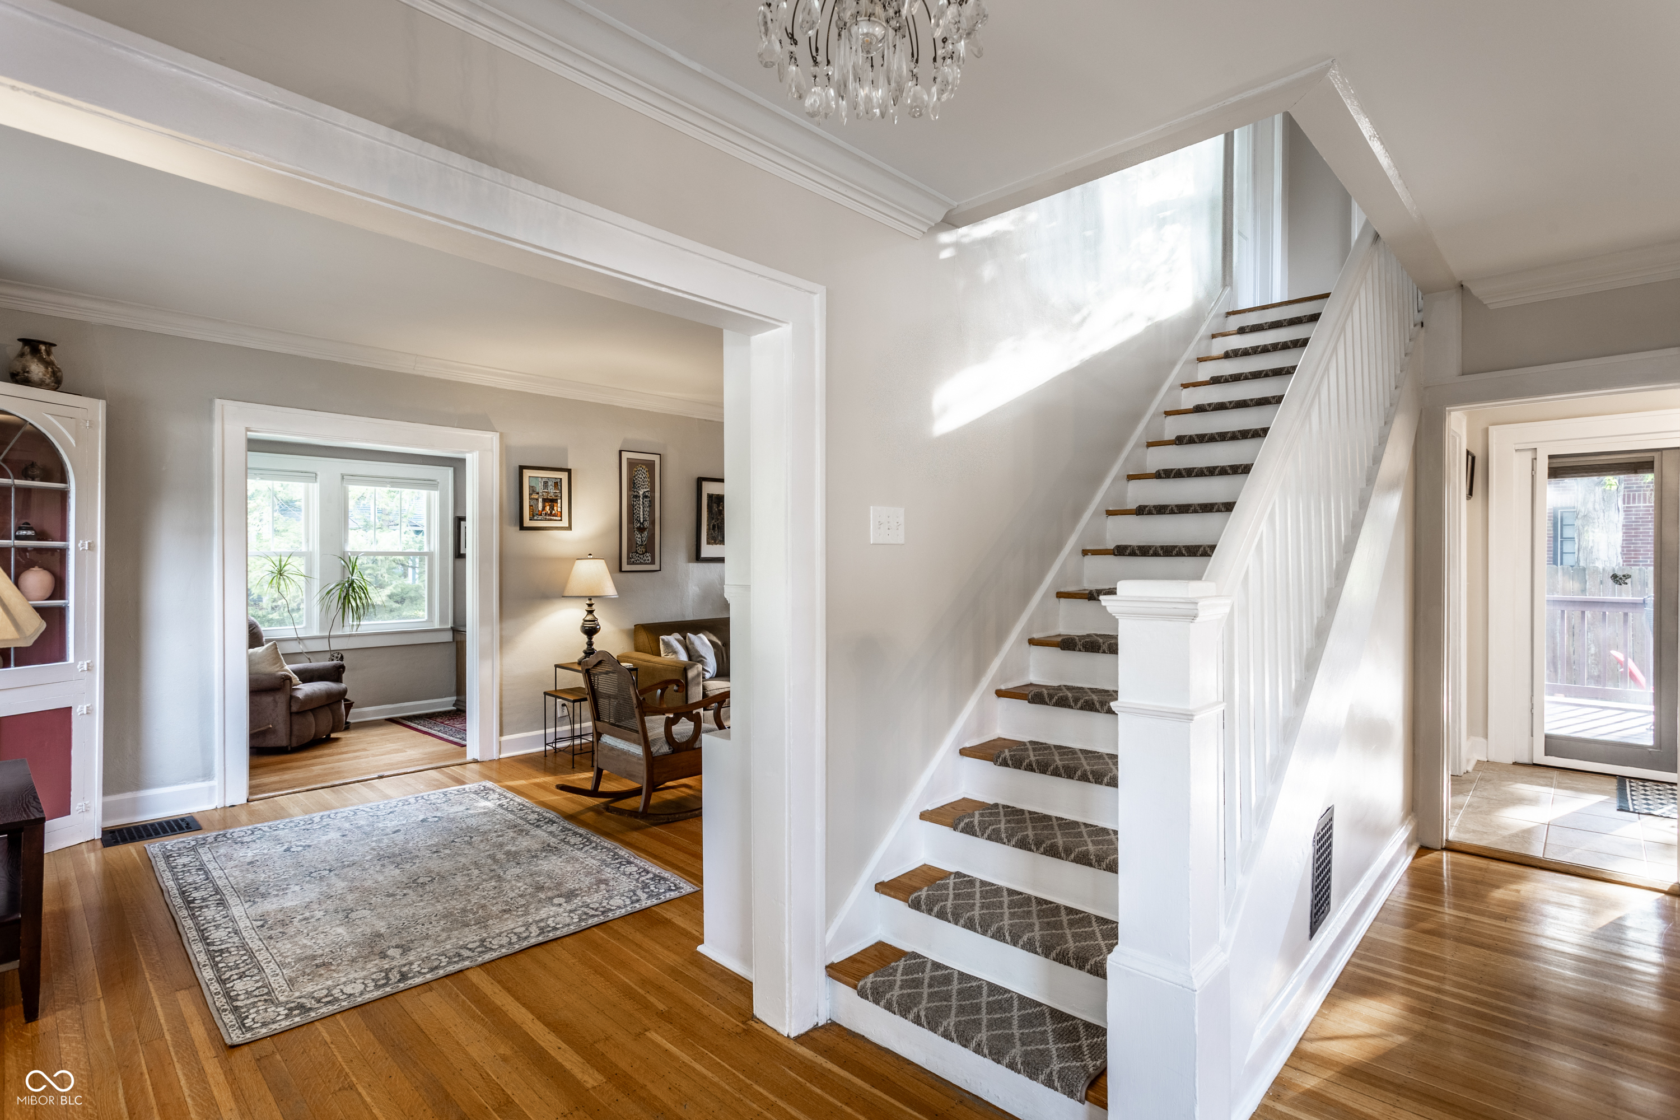
Entry hall with polished hardwood floors, a crystal chandelier, and a carpeted staircase.
Furnished entryway with a carpeted staircase, hardwood floors, and adjoining sitting rooms.
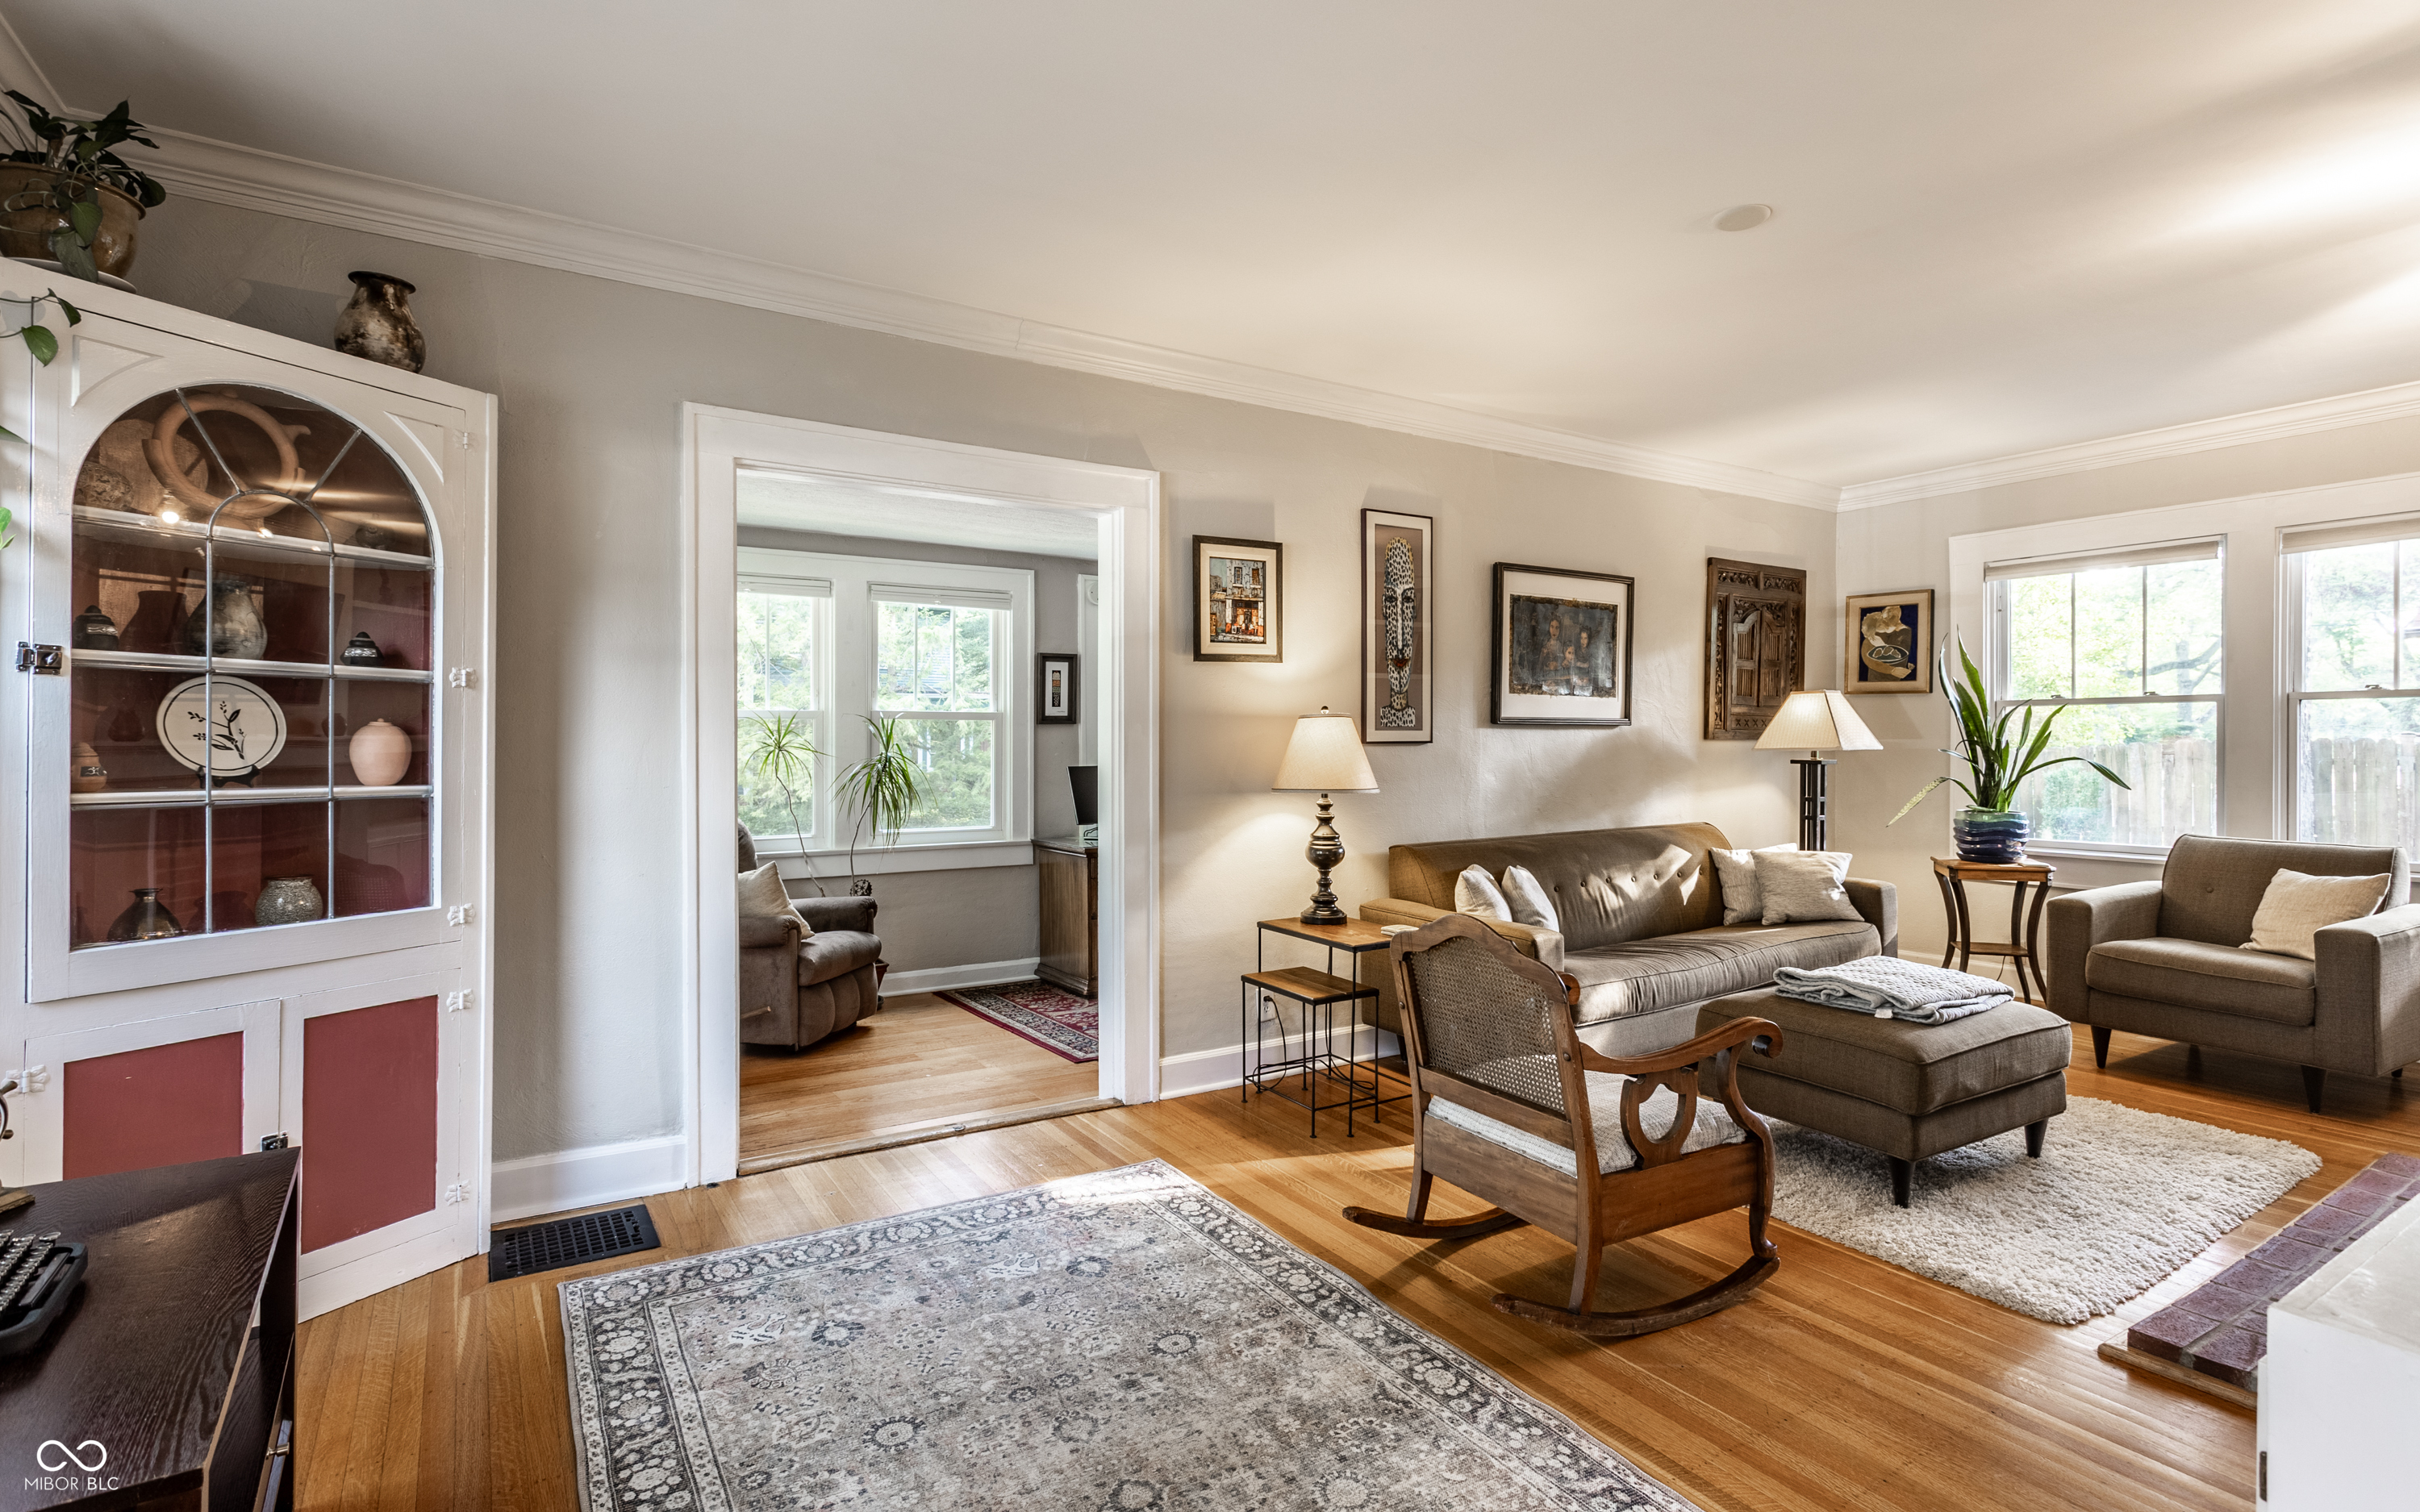
Furnished living room with a gray sofa, hardwood floors, patterned rugs, and a glass-front display cabinet.
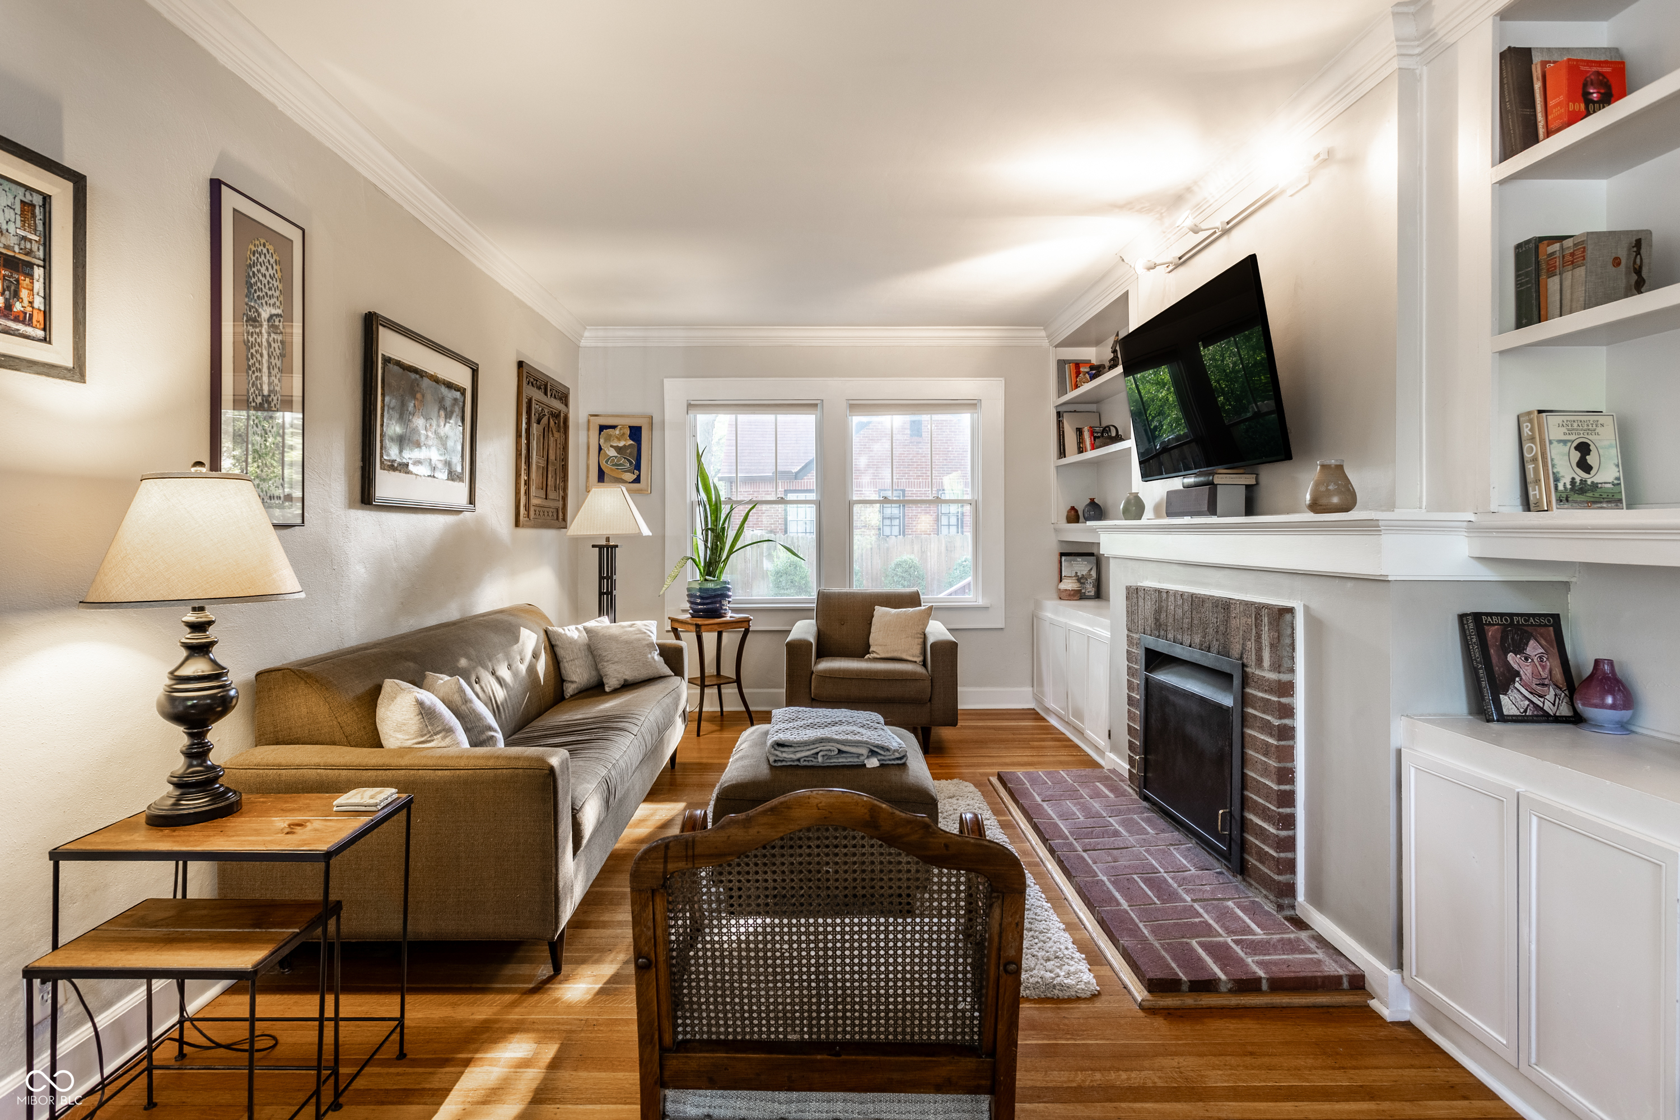
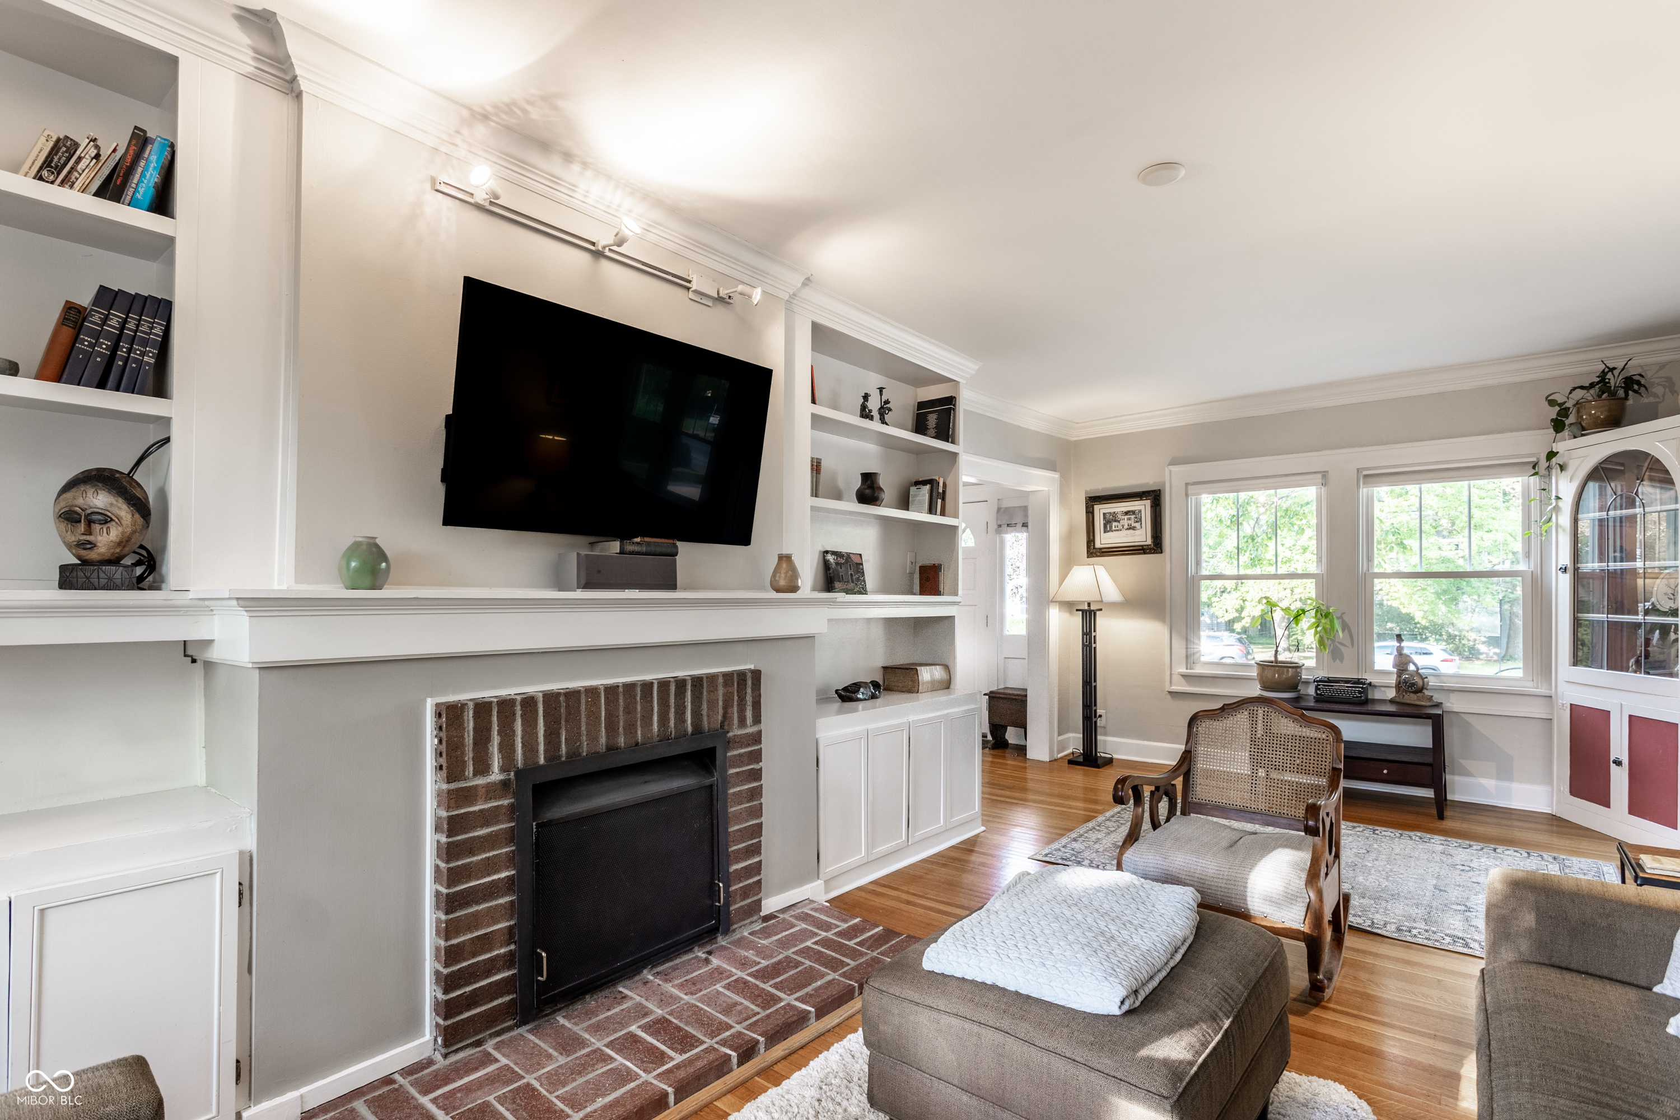
Furnished living room with a brick fireplace, built-in shelving, hardwood floors, and large windows.
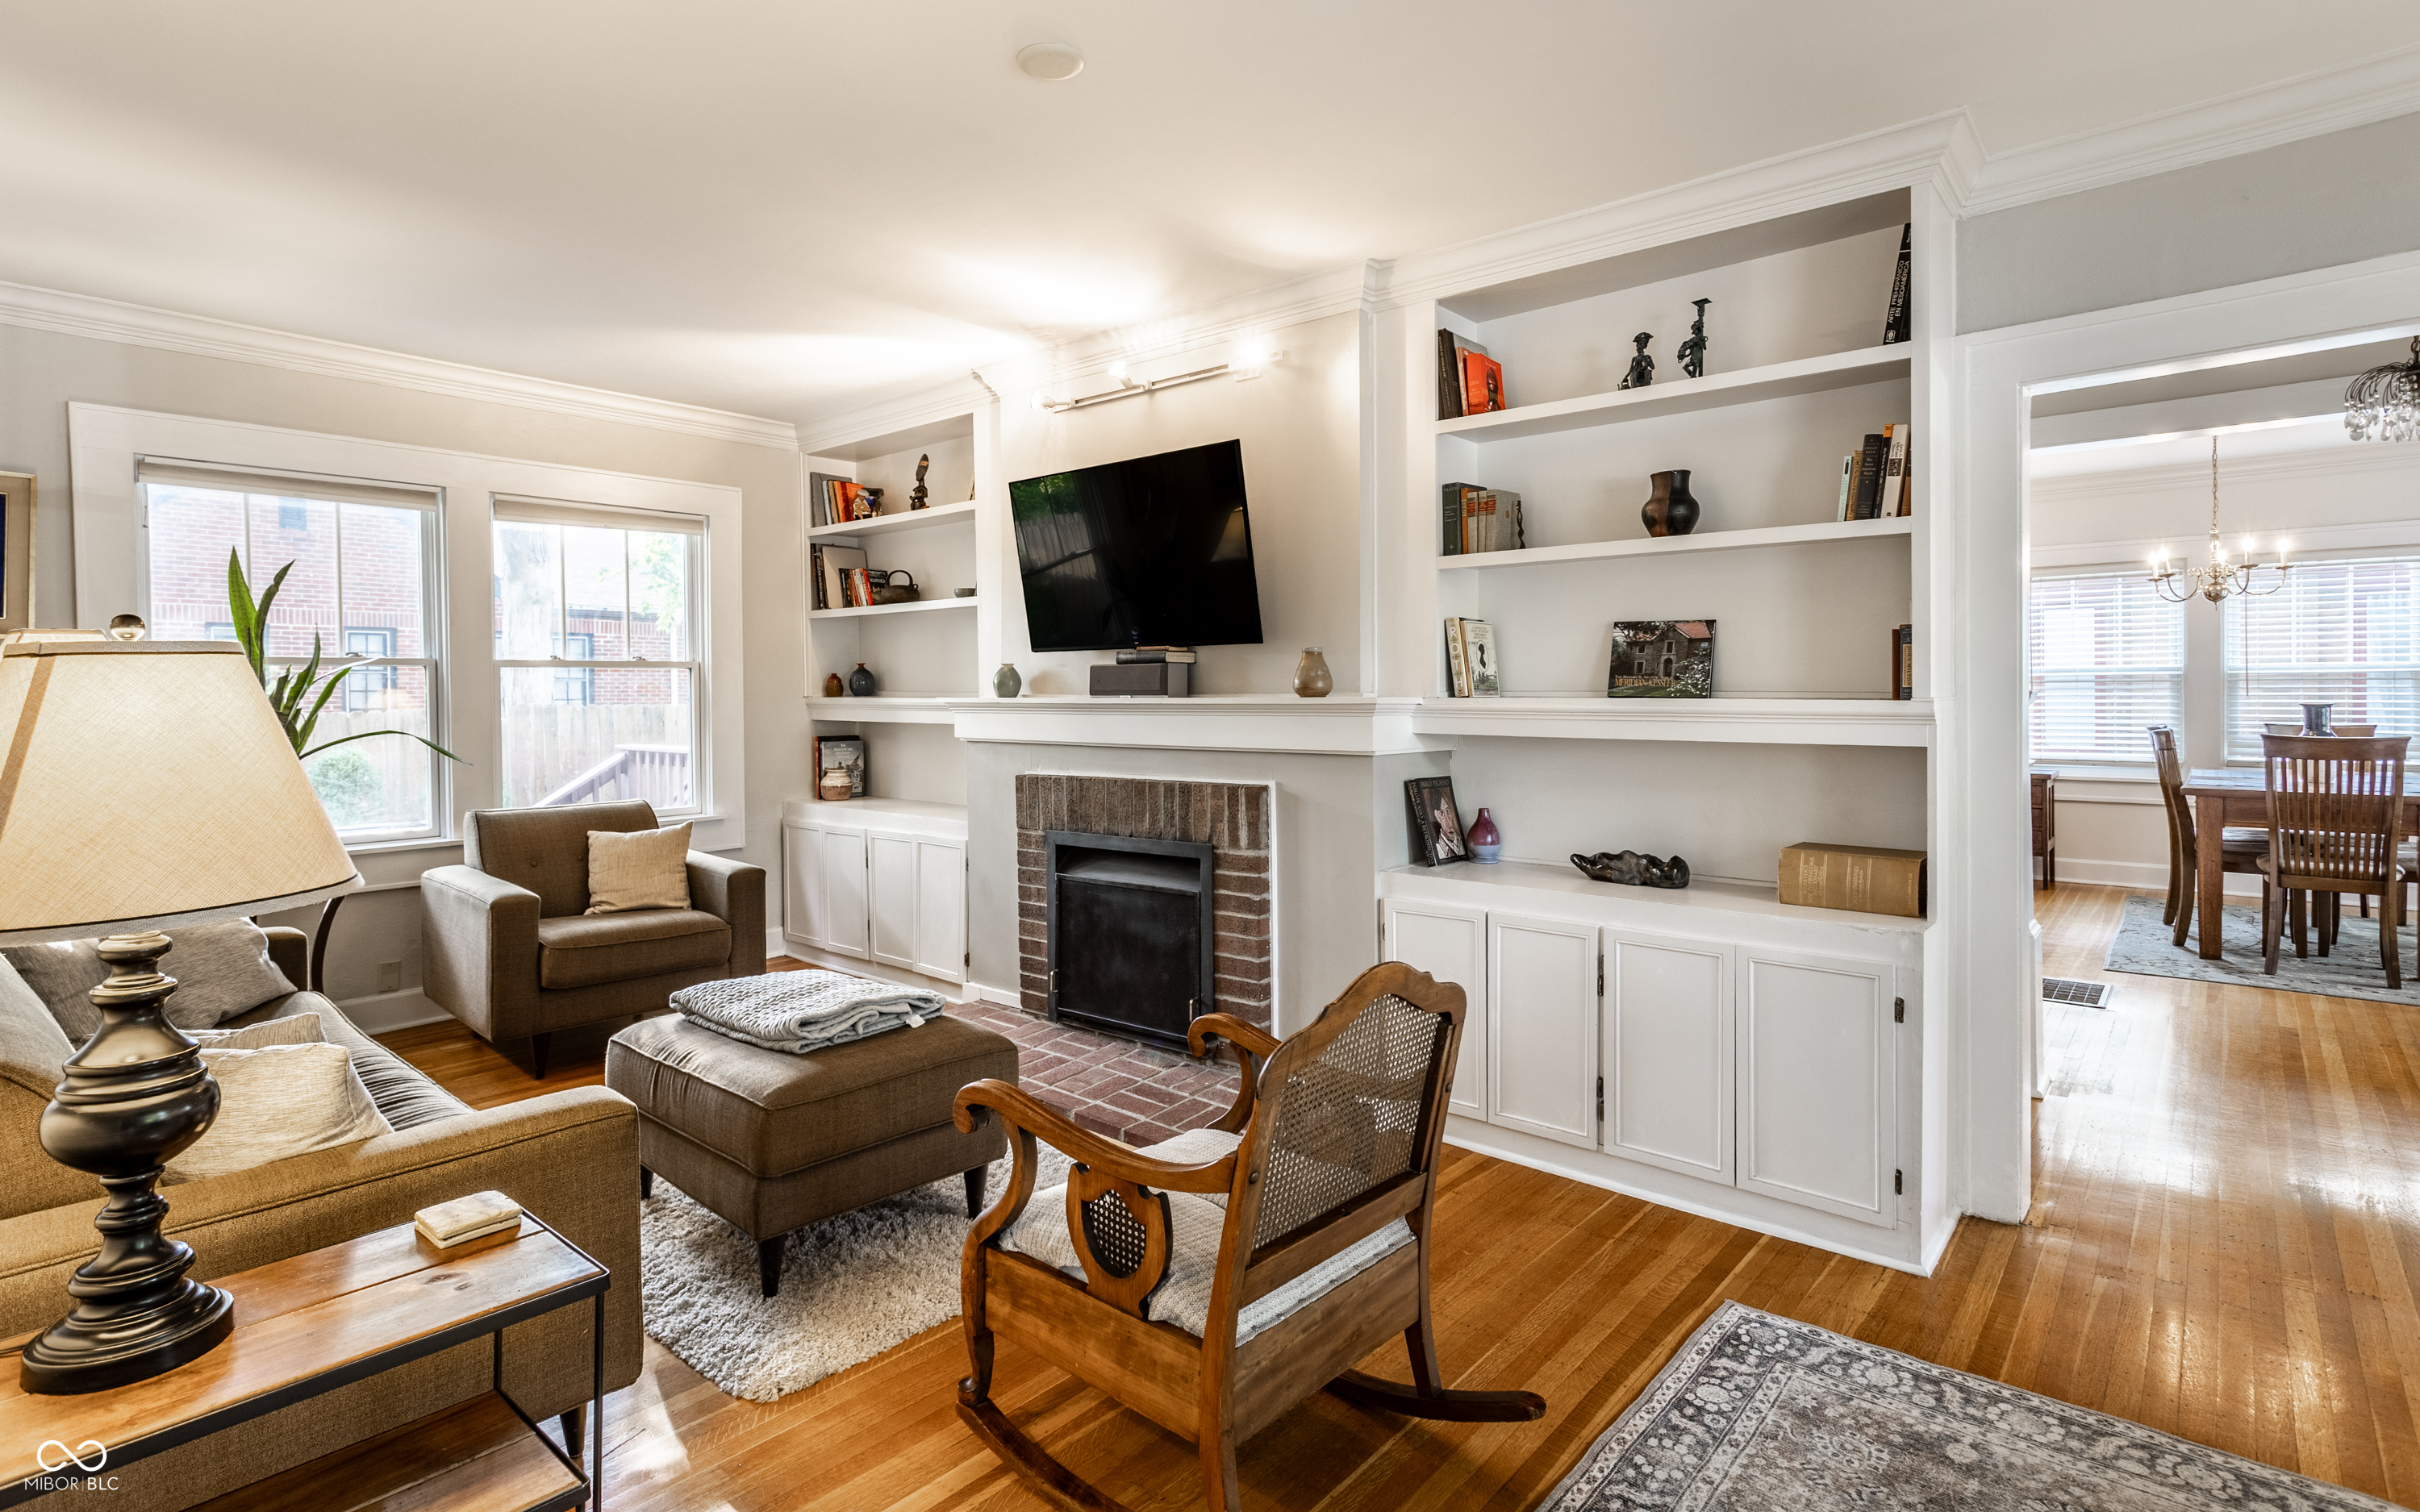
Furnished living room with a brick fireplace, built-in shelves, and hardwood floors.
Living room with a brick fireplace, built-in shelving, and windows overlooking trees.
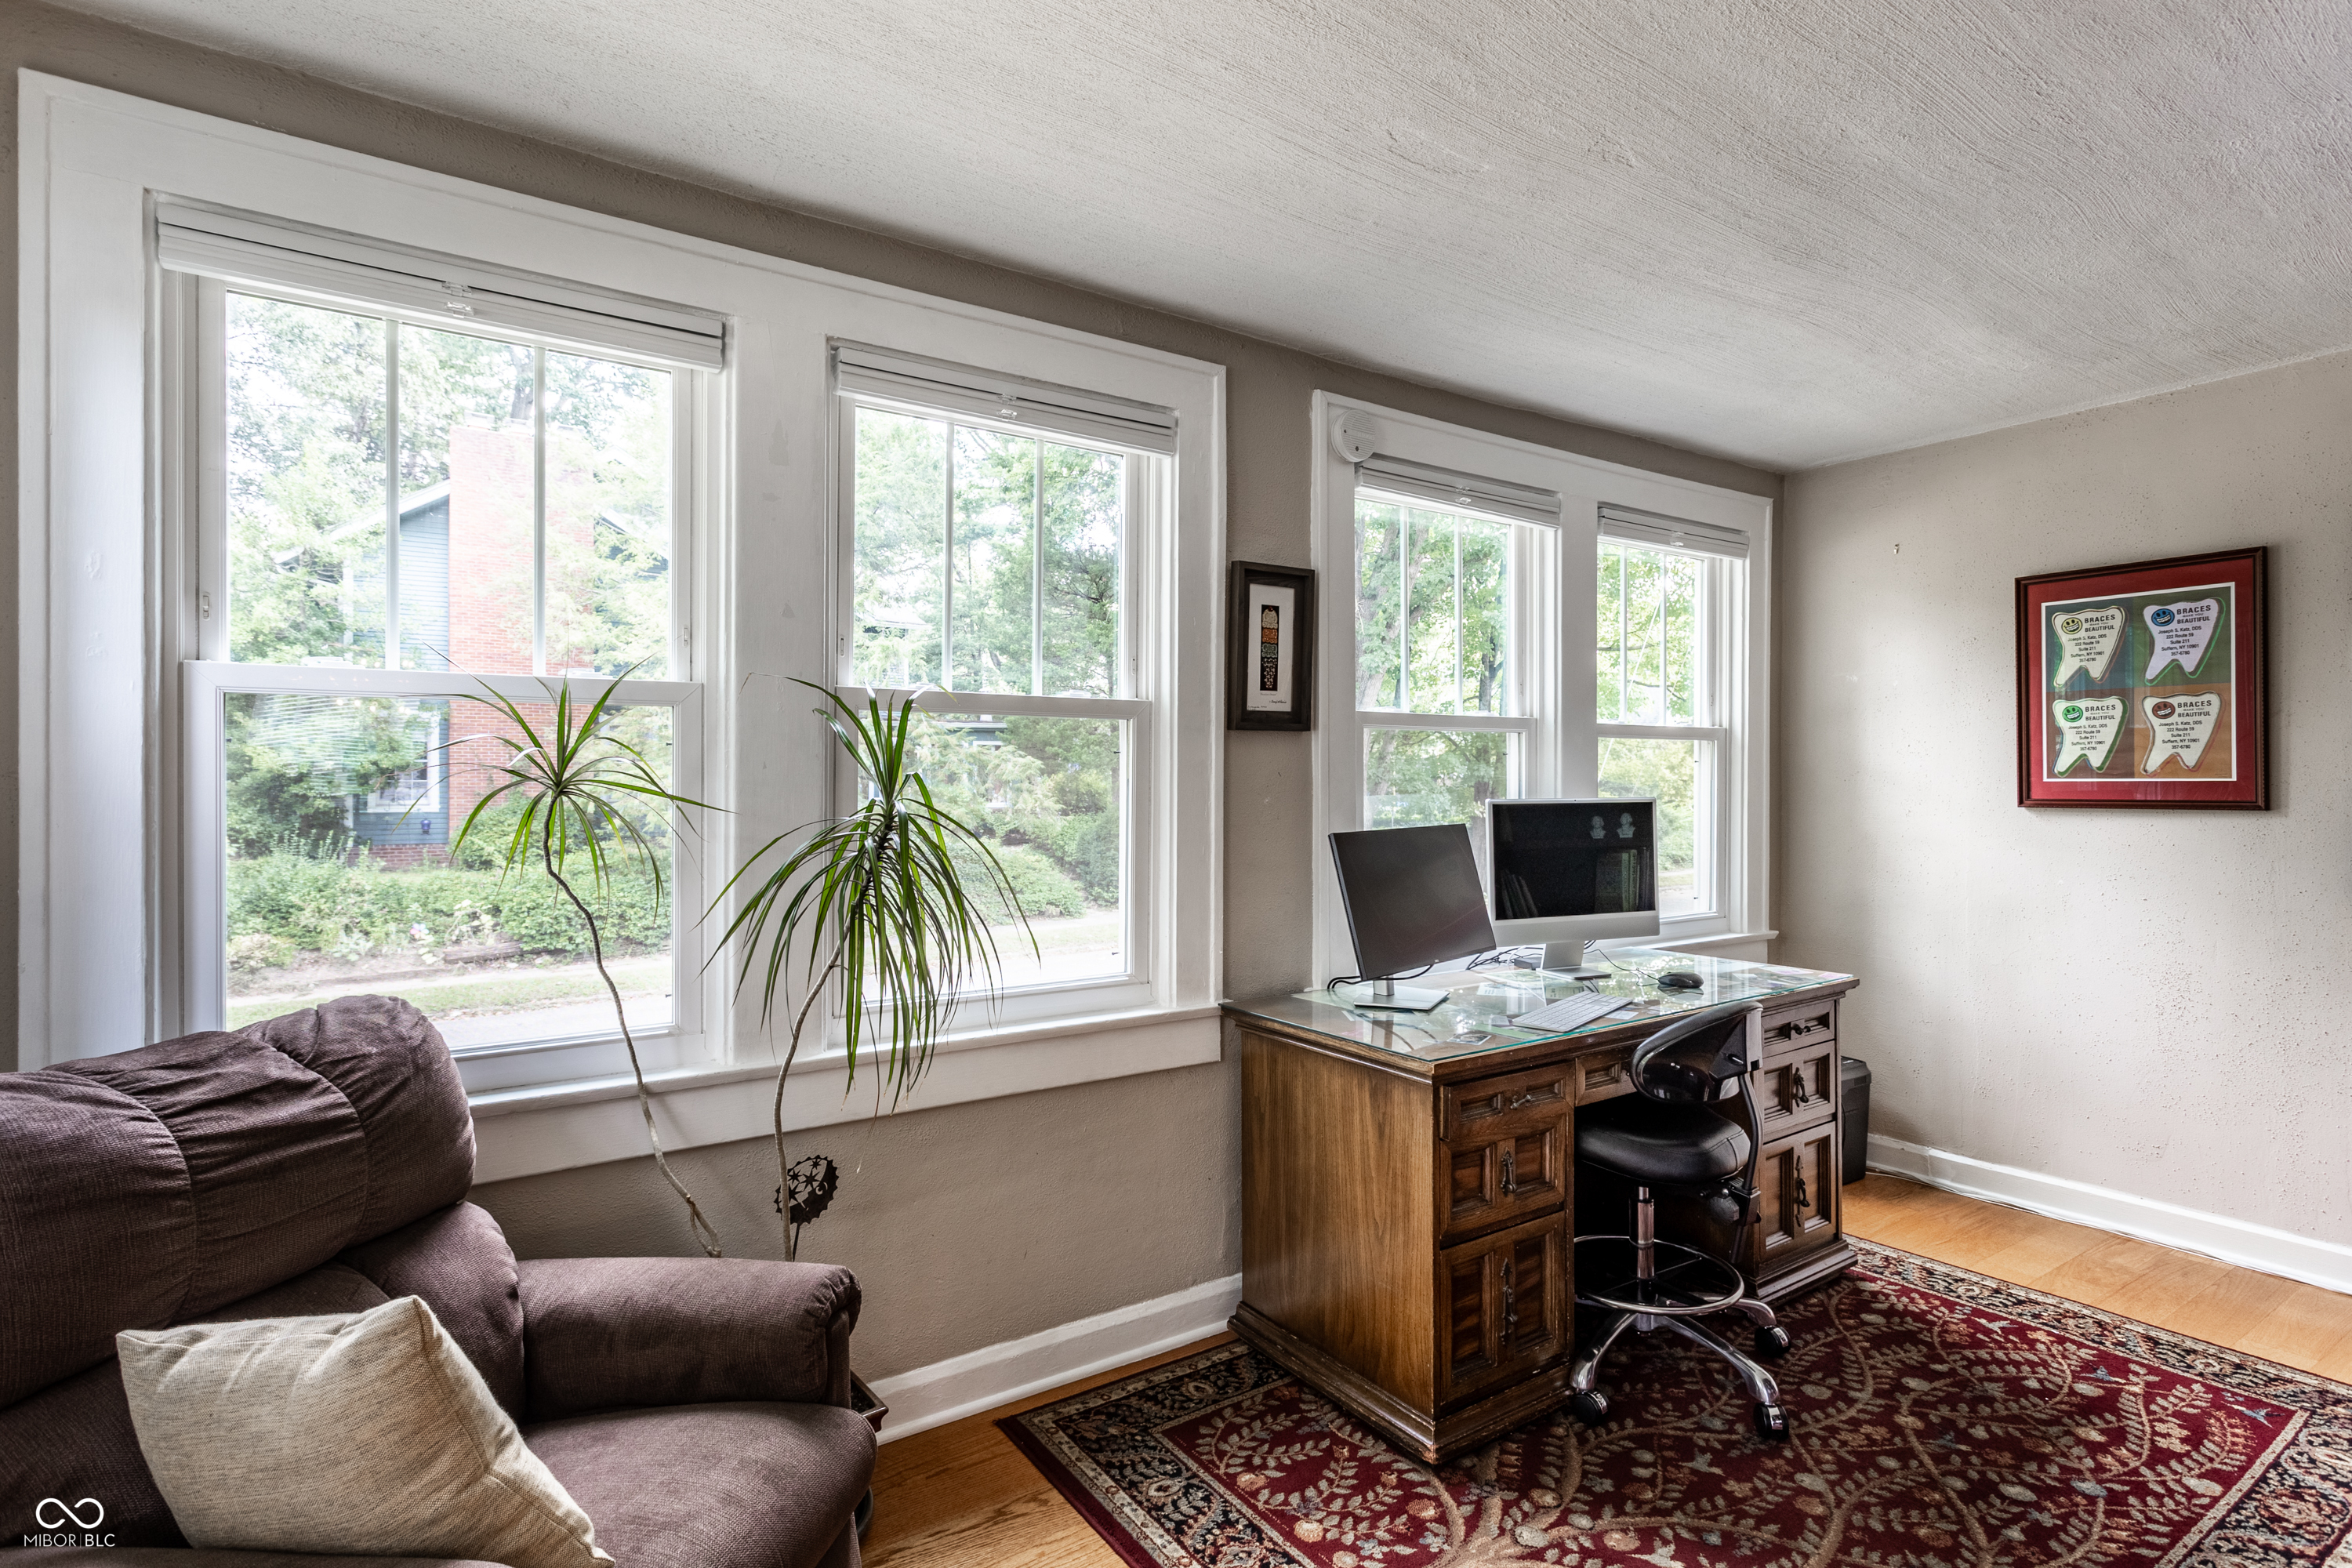
Home office with a wooden desk and computer beside large windows, plants, and a sofa.
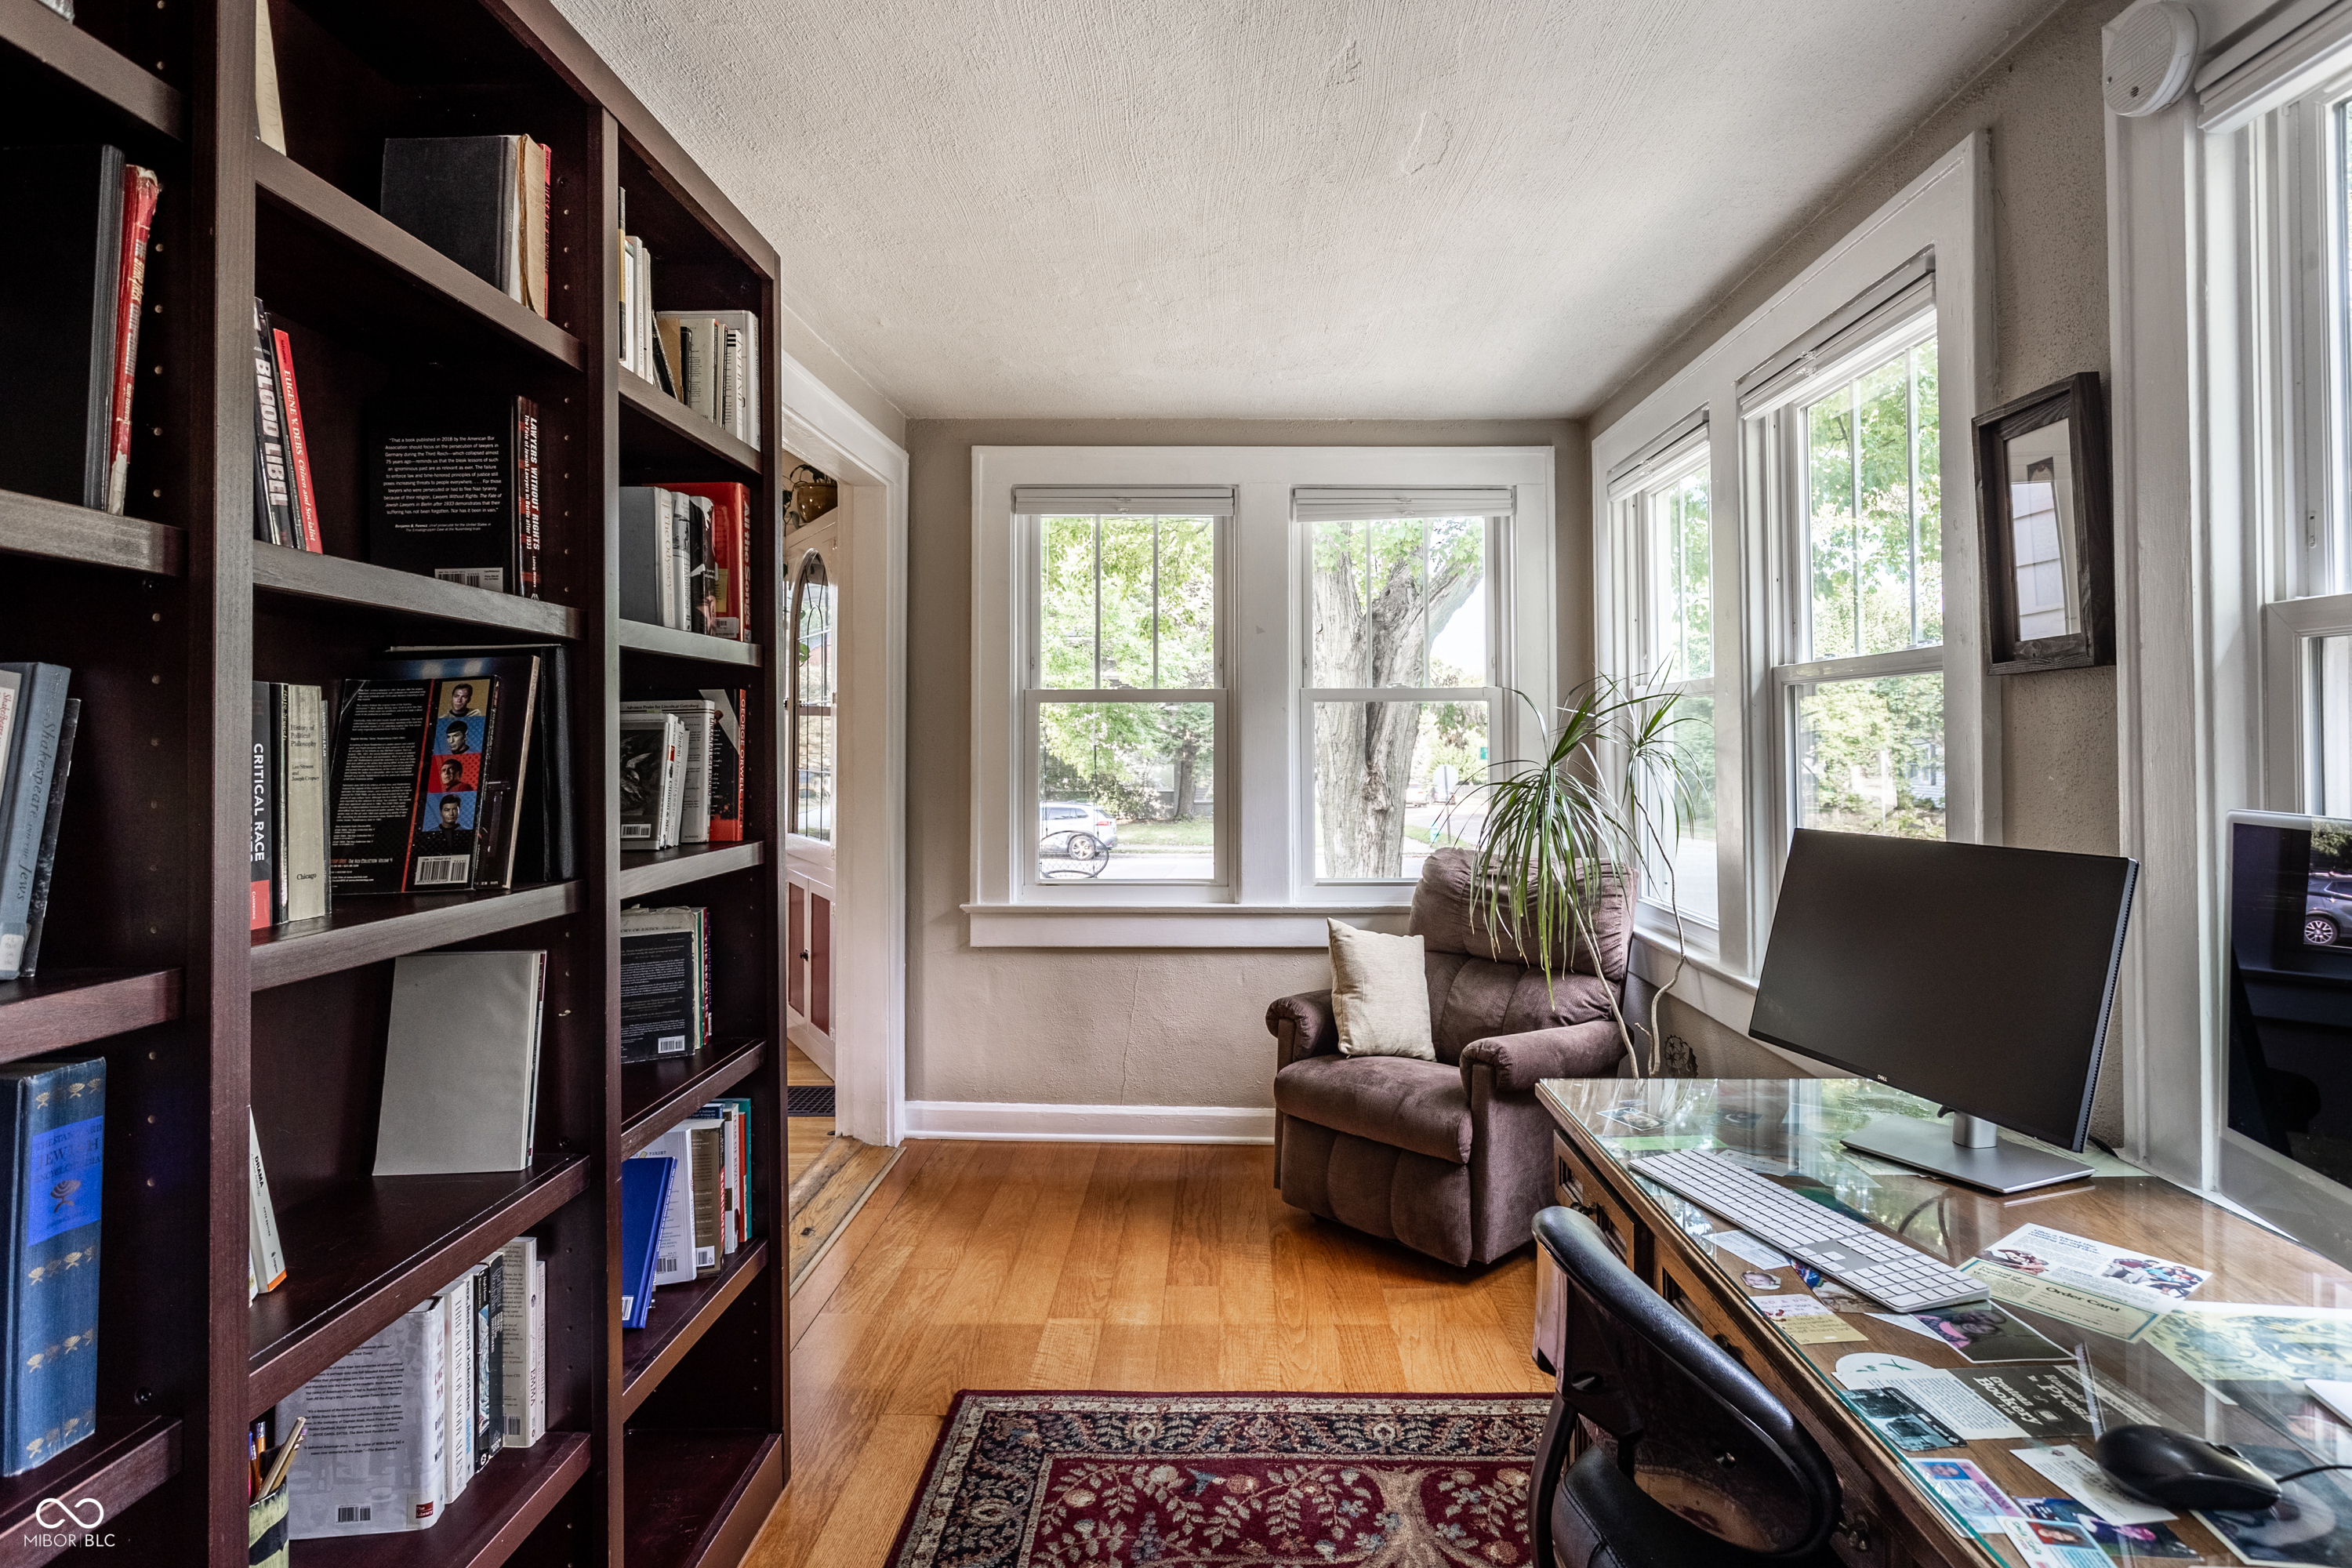
Home office with tall bookshelves, a glass-topped desk, and large windows.
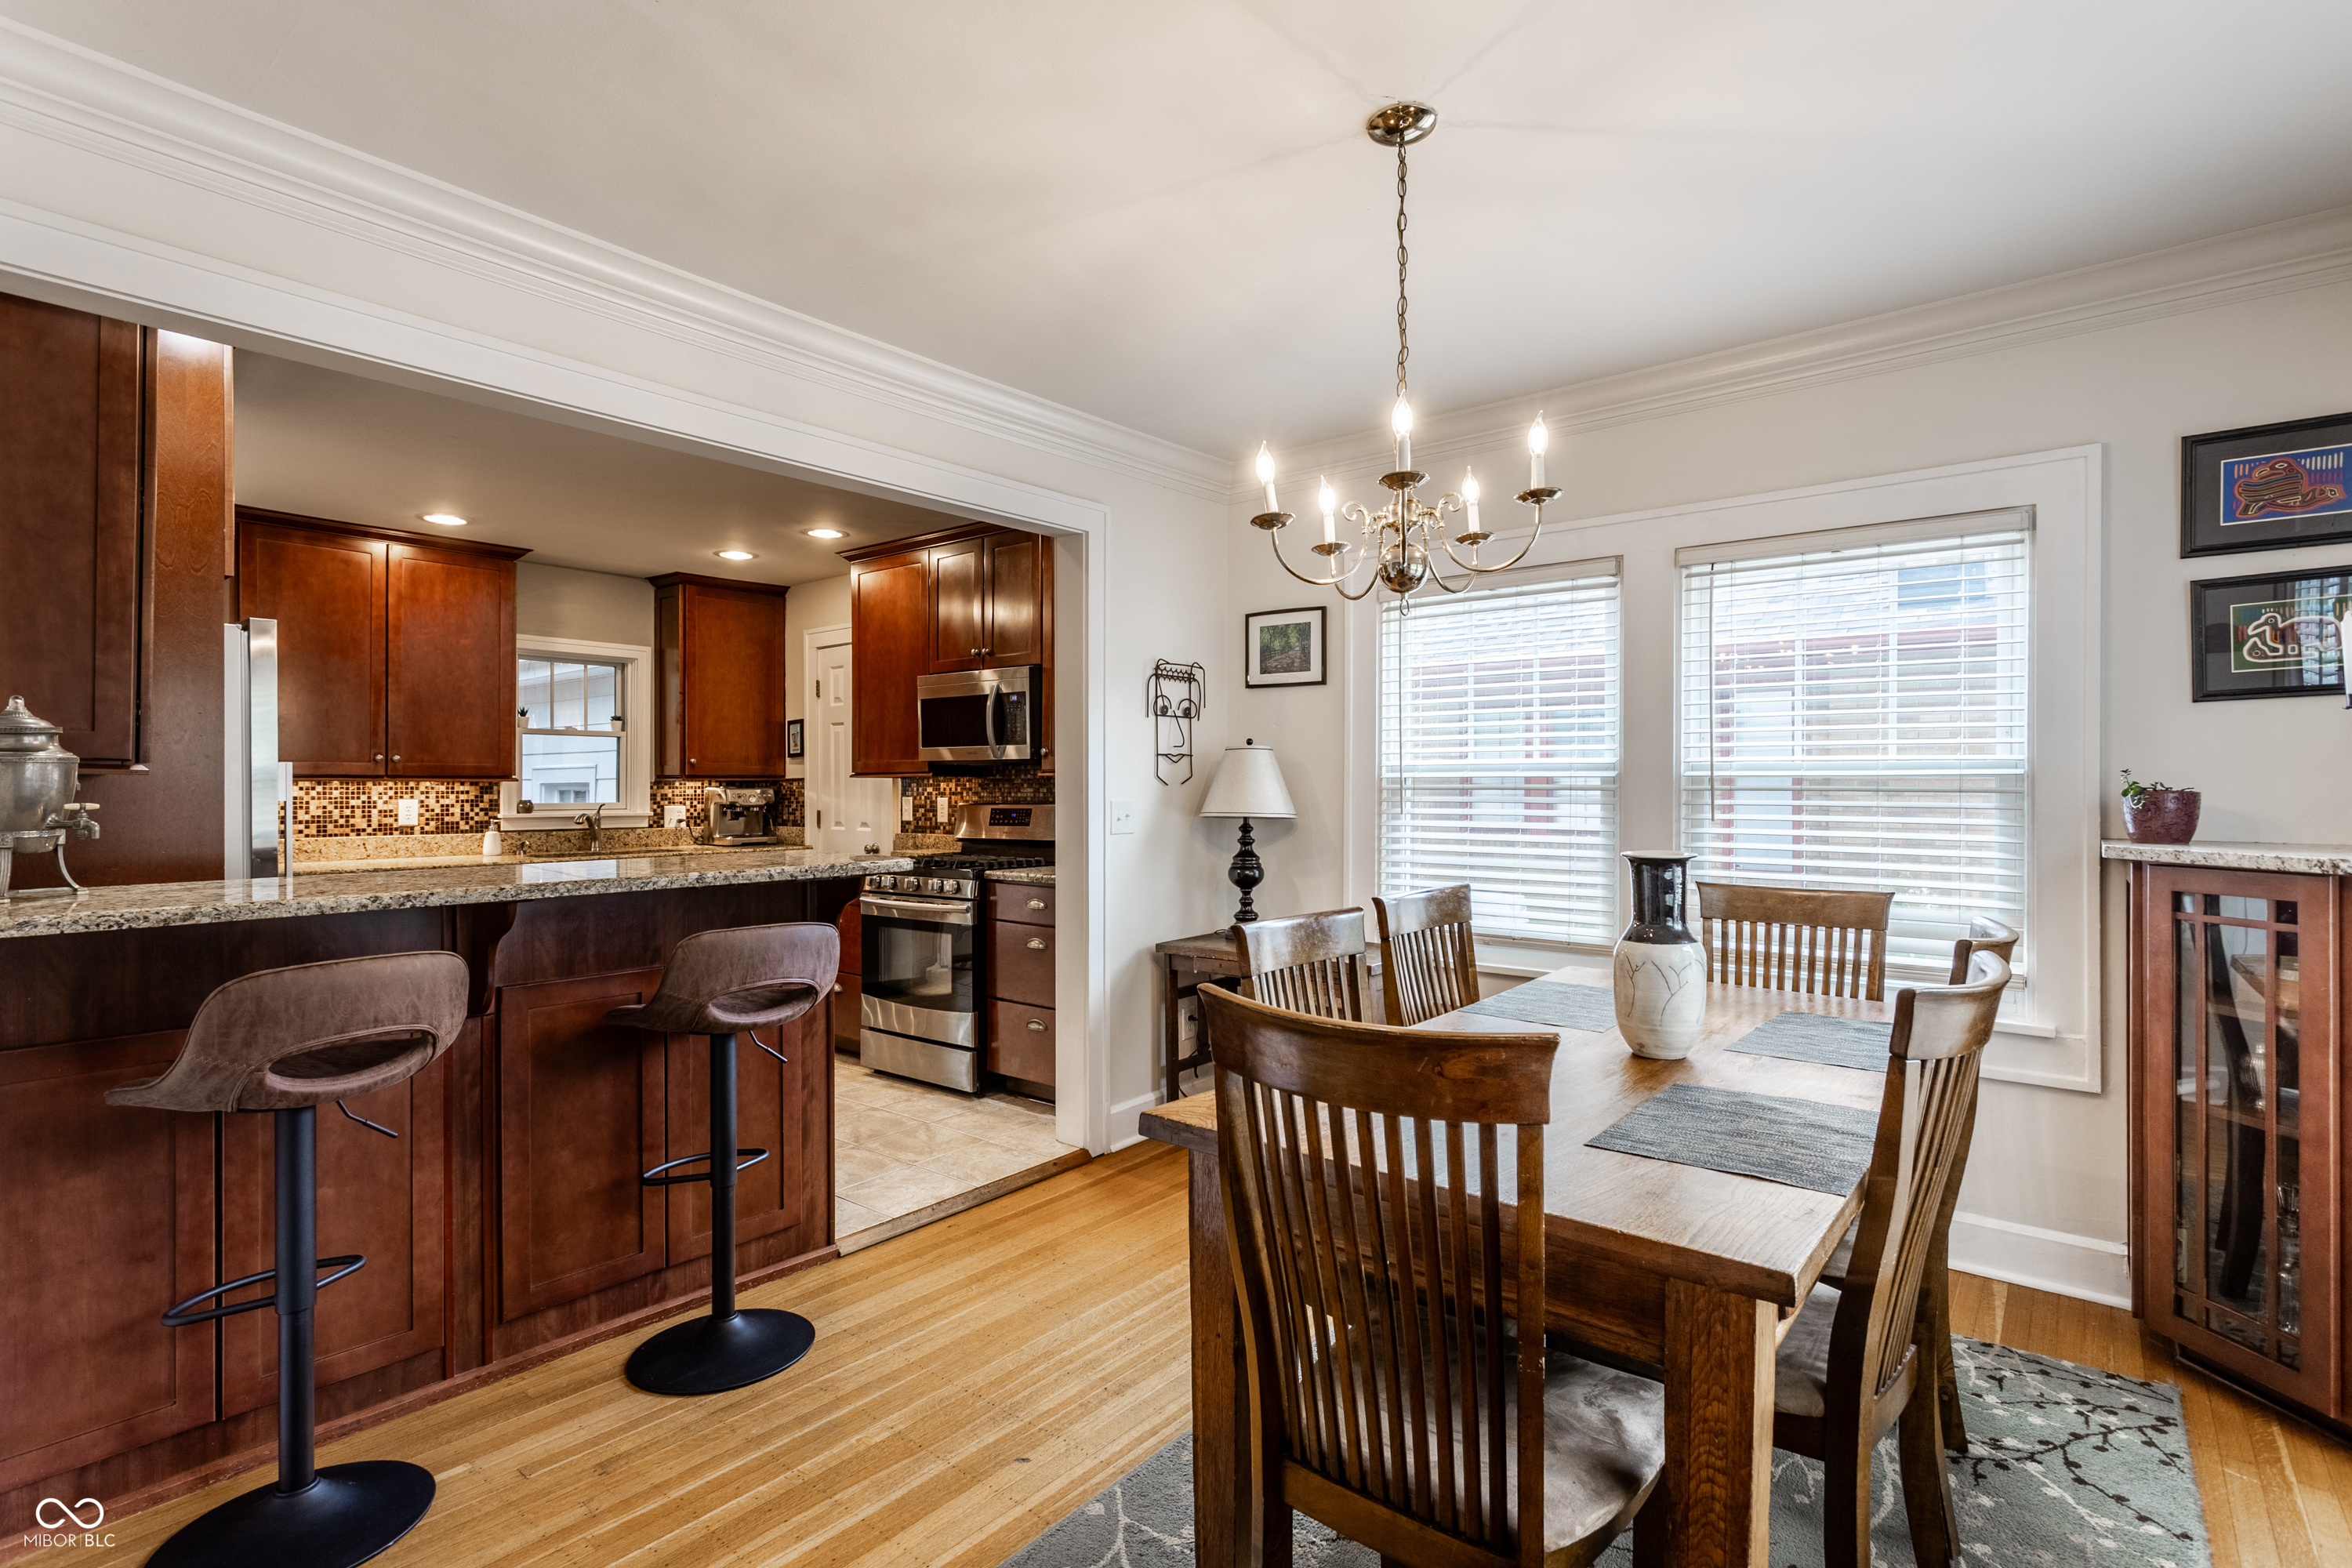
Kitchen and dining area with dark wood cabinetry, breakfast bar, stainless appliances, and a wooden table by large windows.
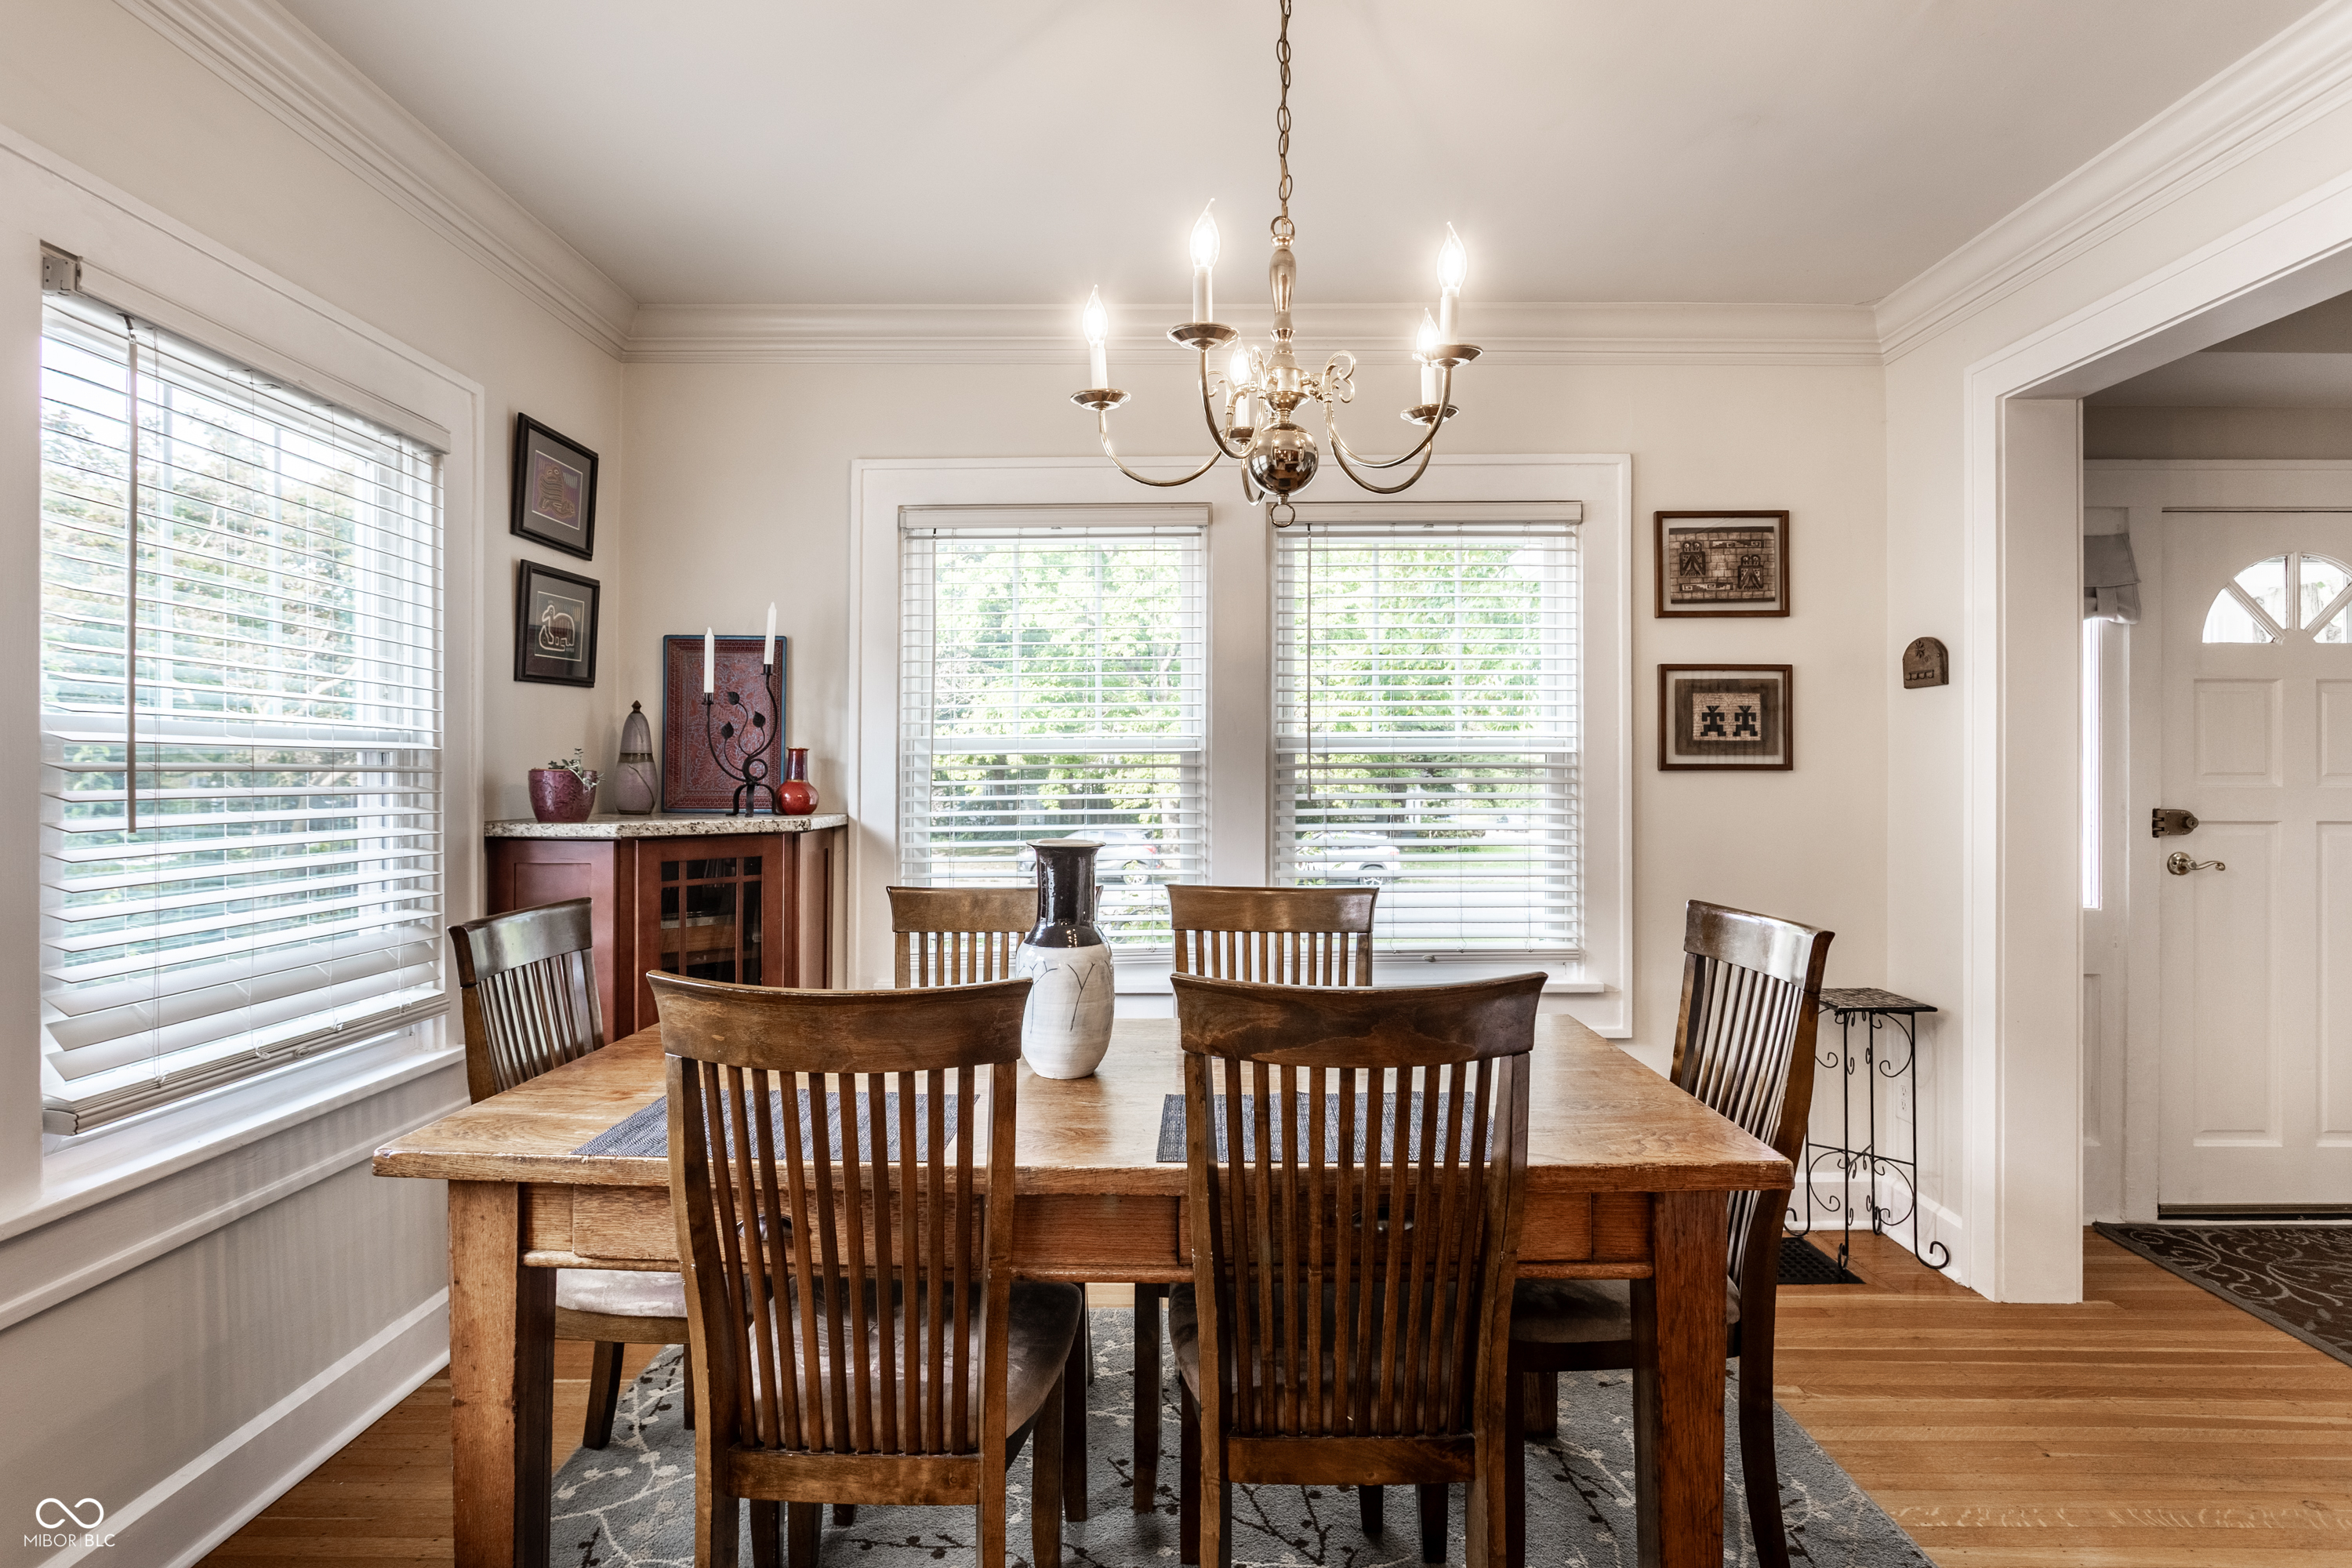
Dining room with a wooden table, brass chandelier, large windows, and hardwood floors.
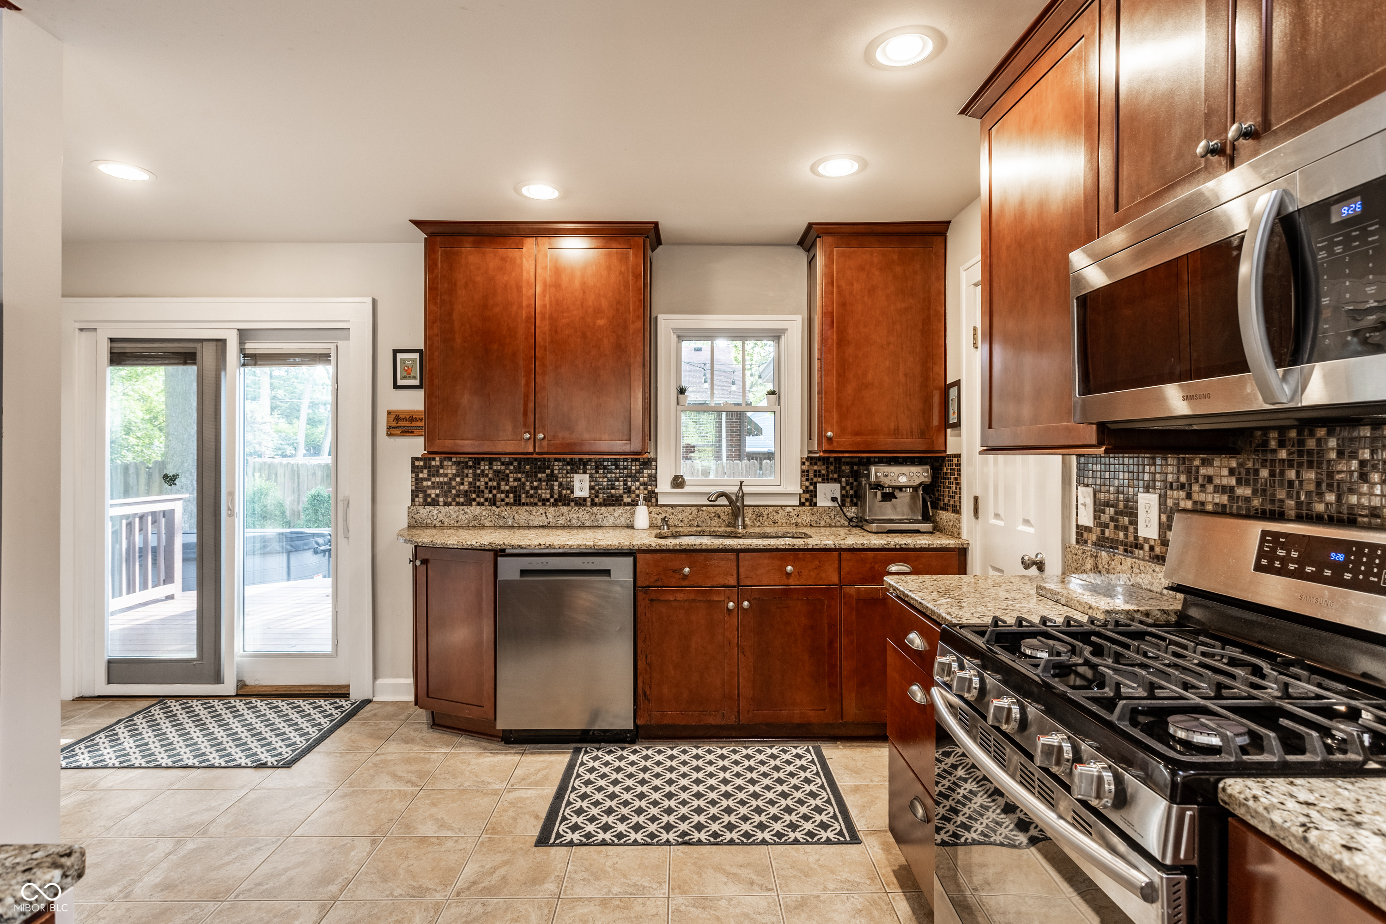
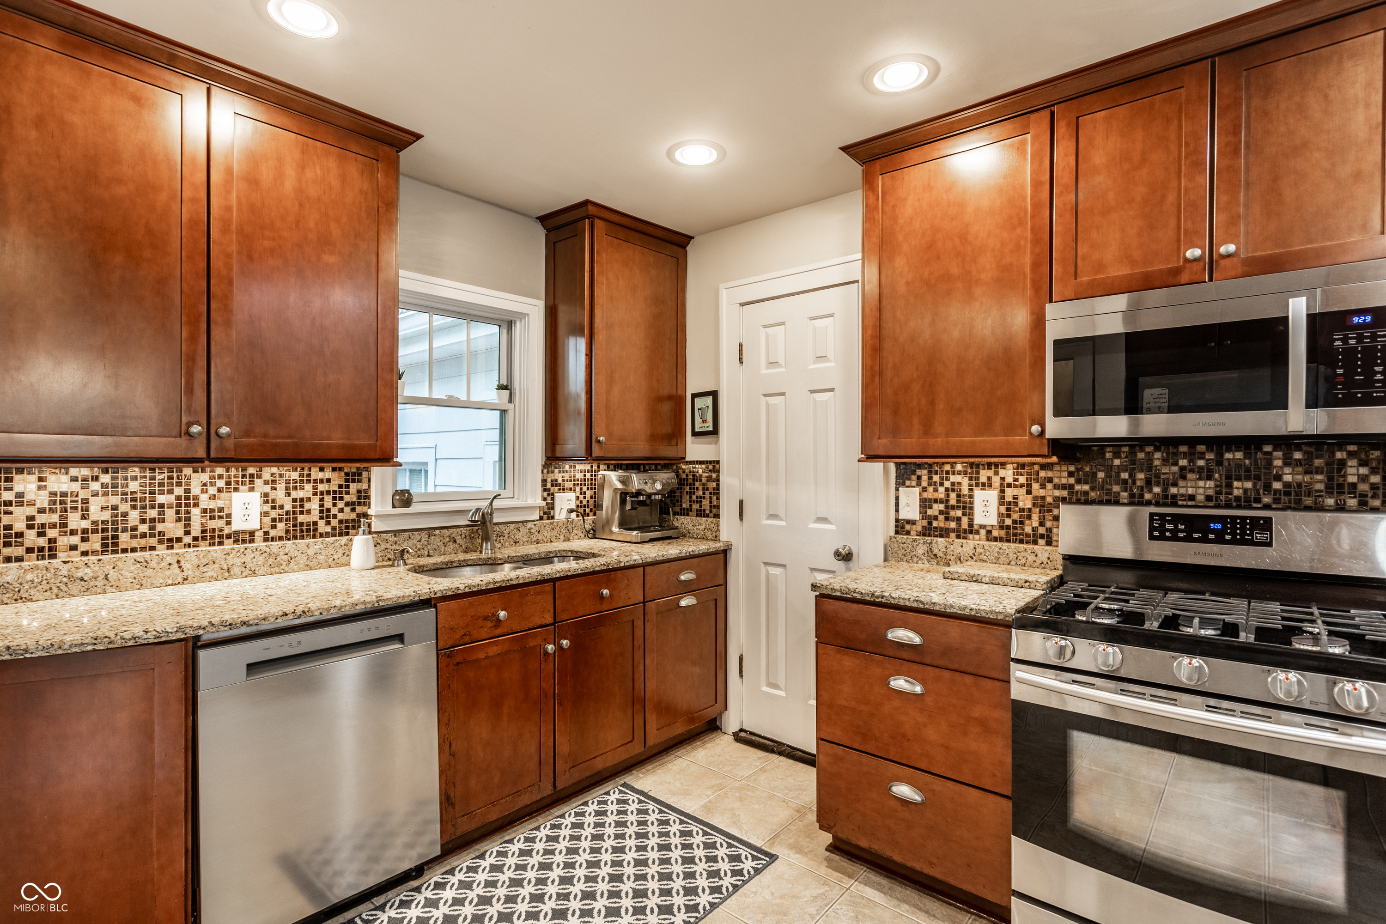
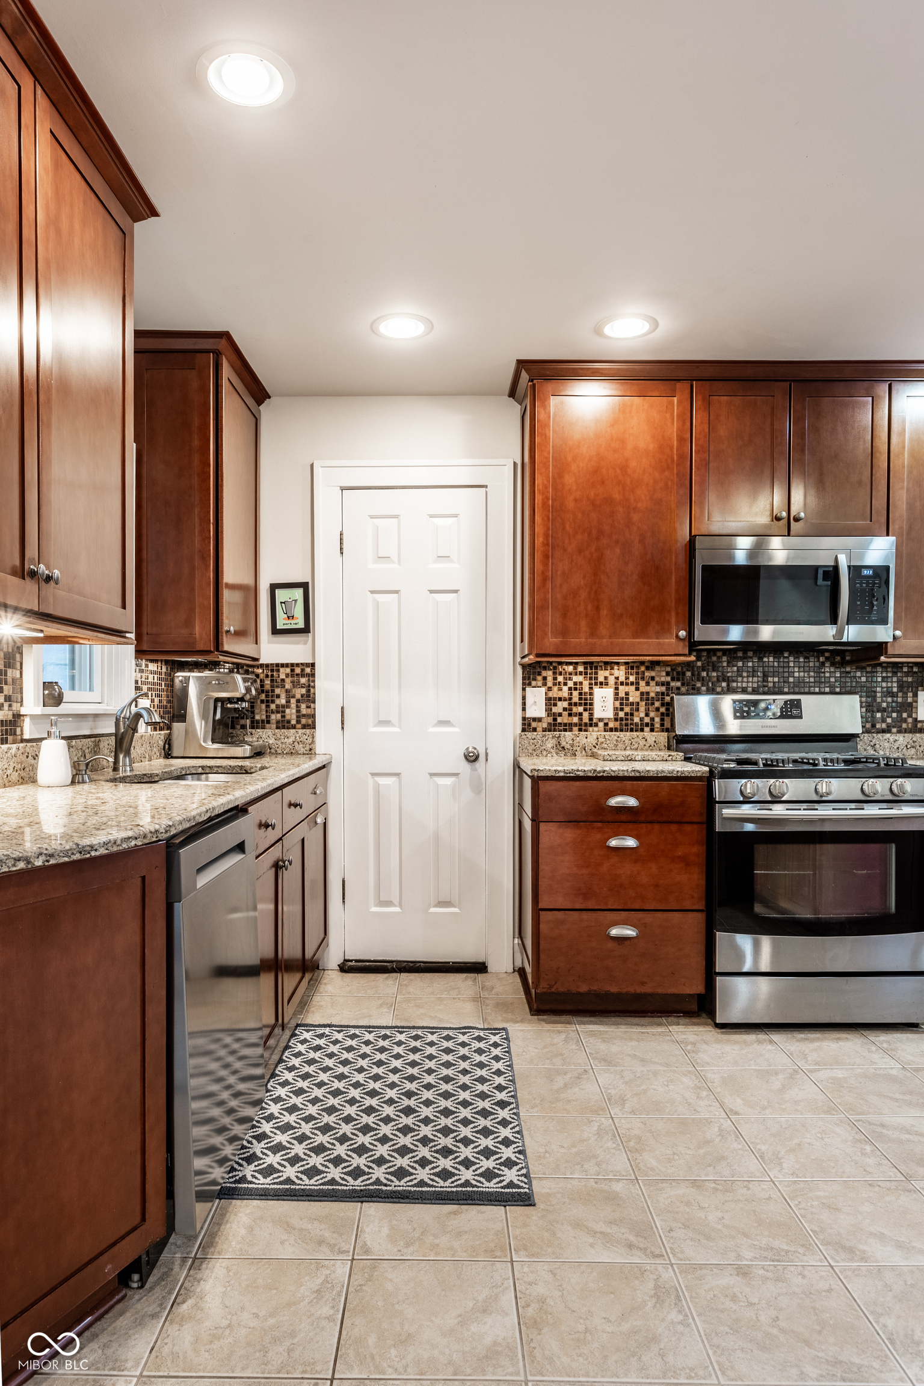
Kitchen with reddish-brown cabinets, granite counters, stainless appliances, and a gas range.
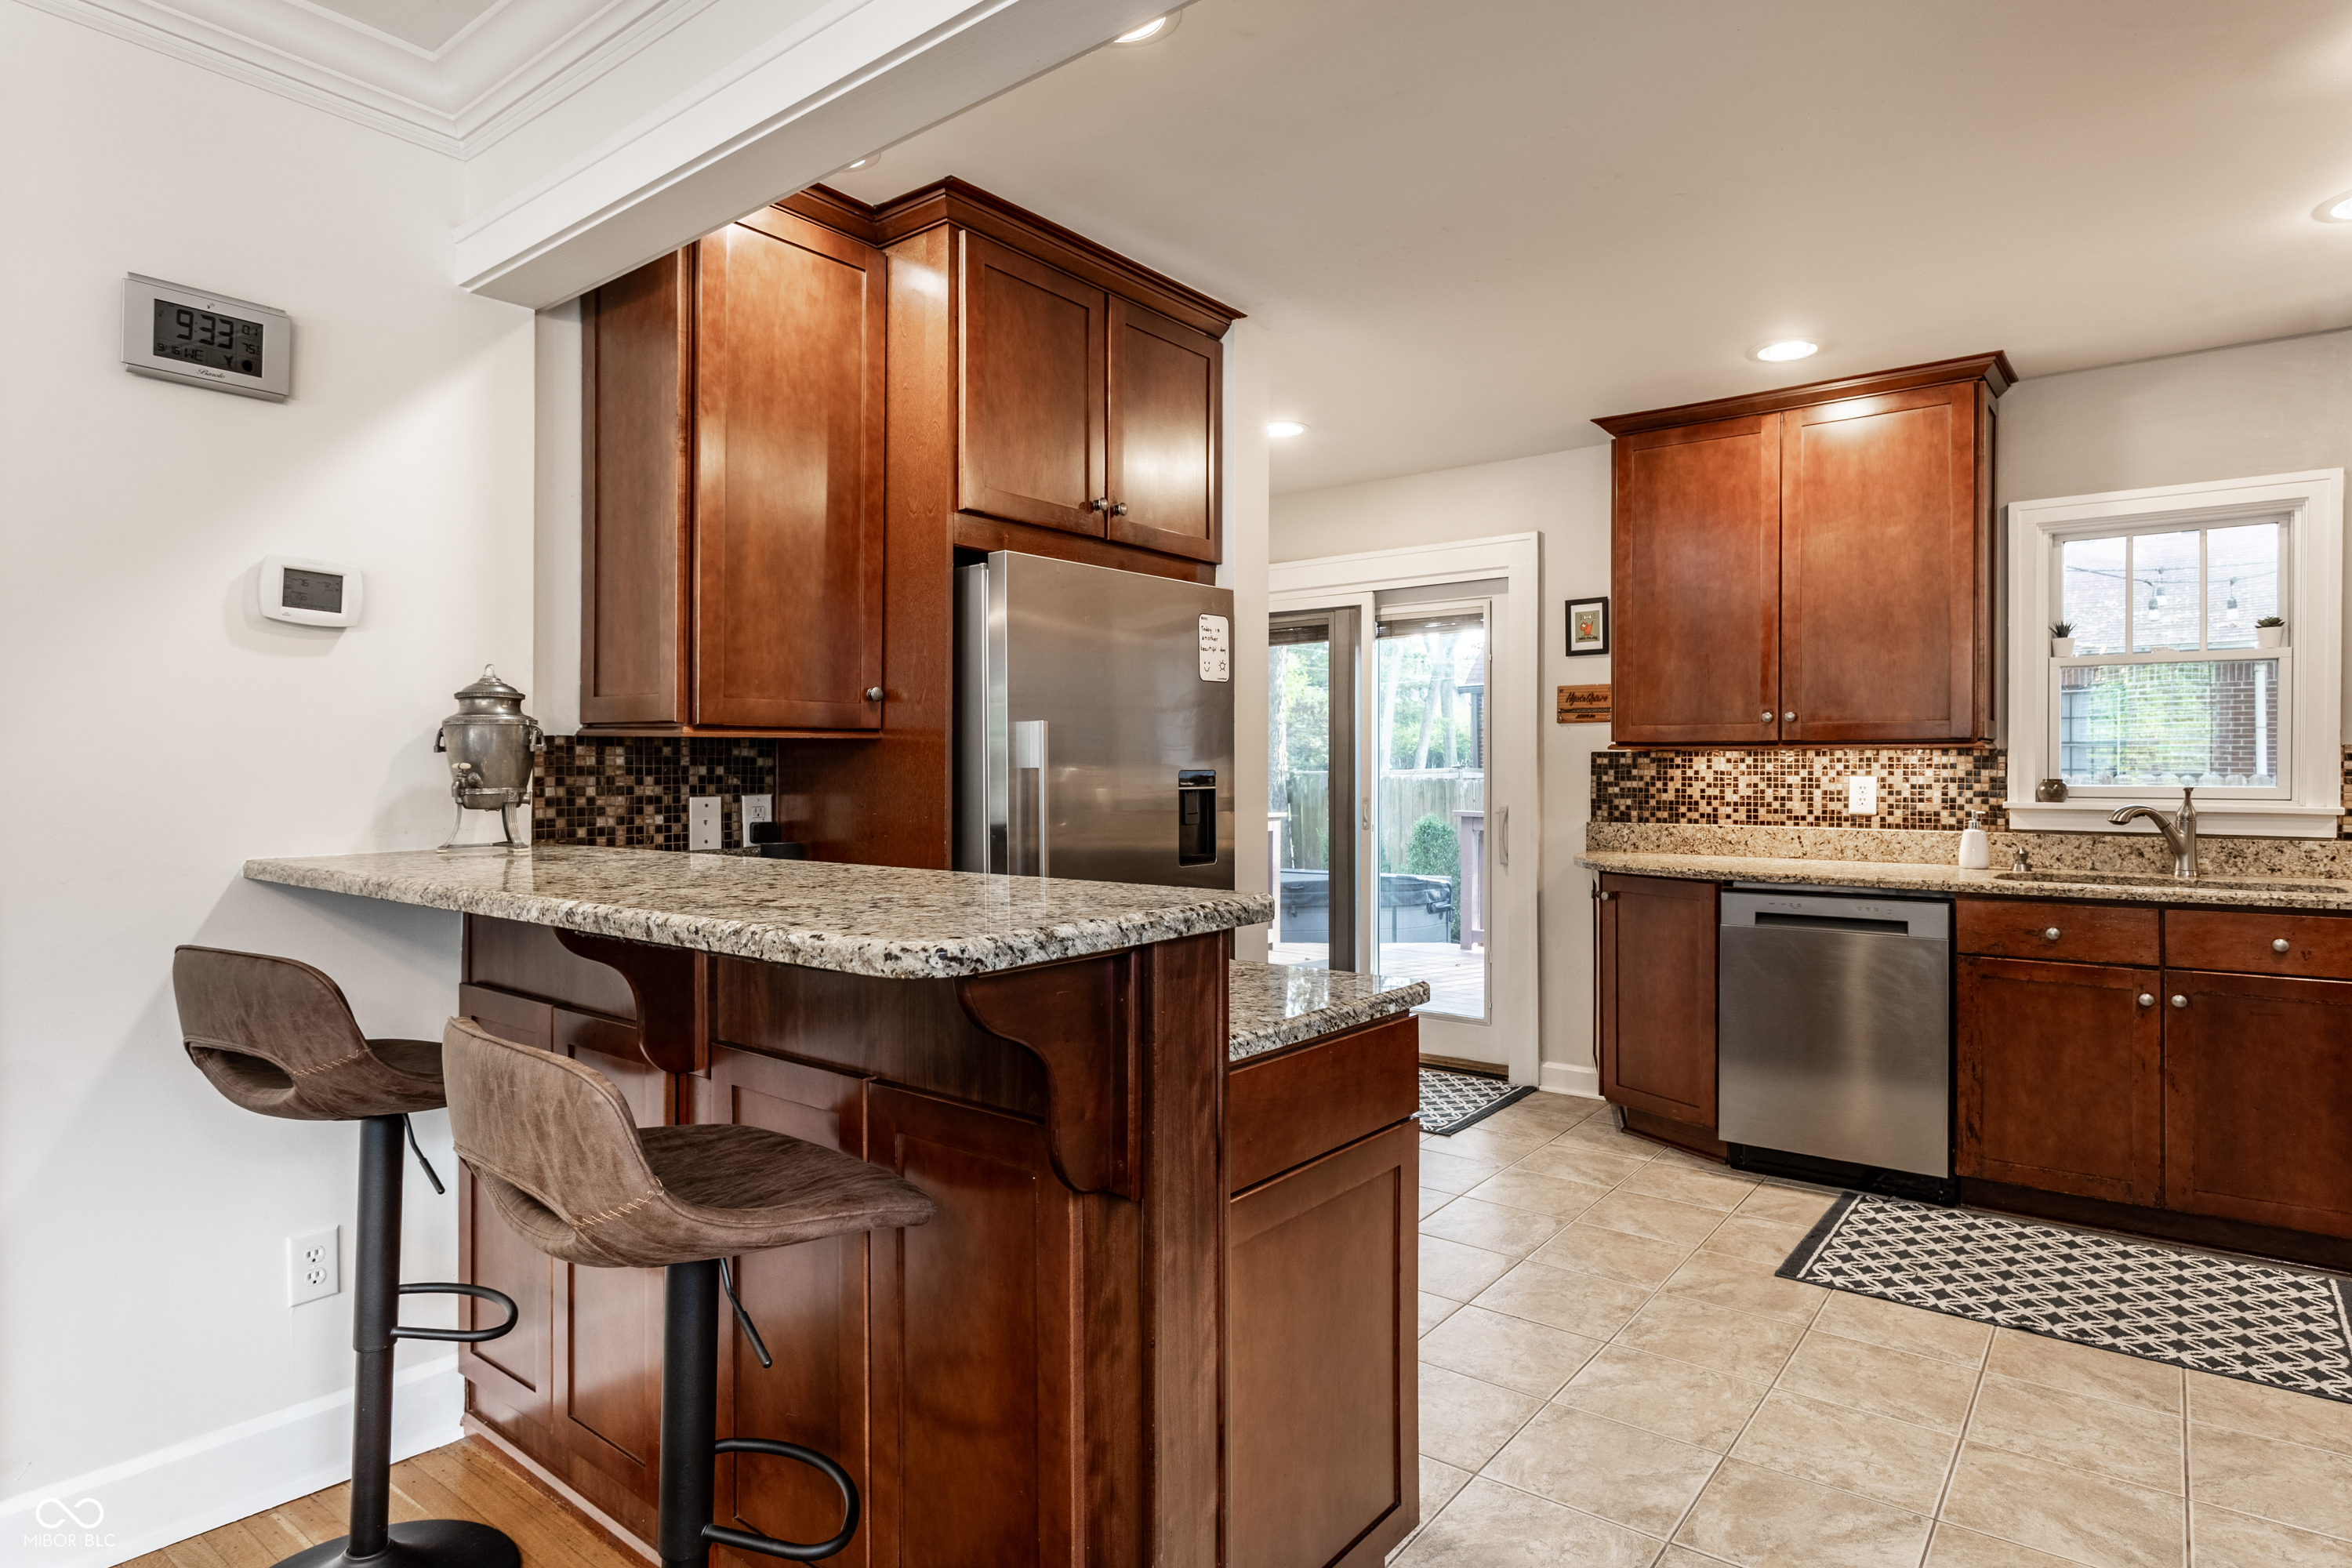
Kitchen with dark wood cabinets, granite peninsula and bar stools, stainless appliances, and mosaic backsplash.
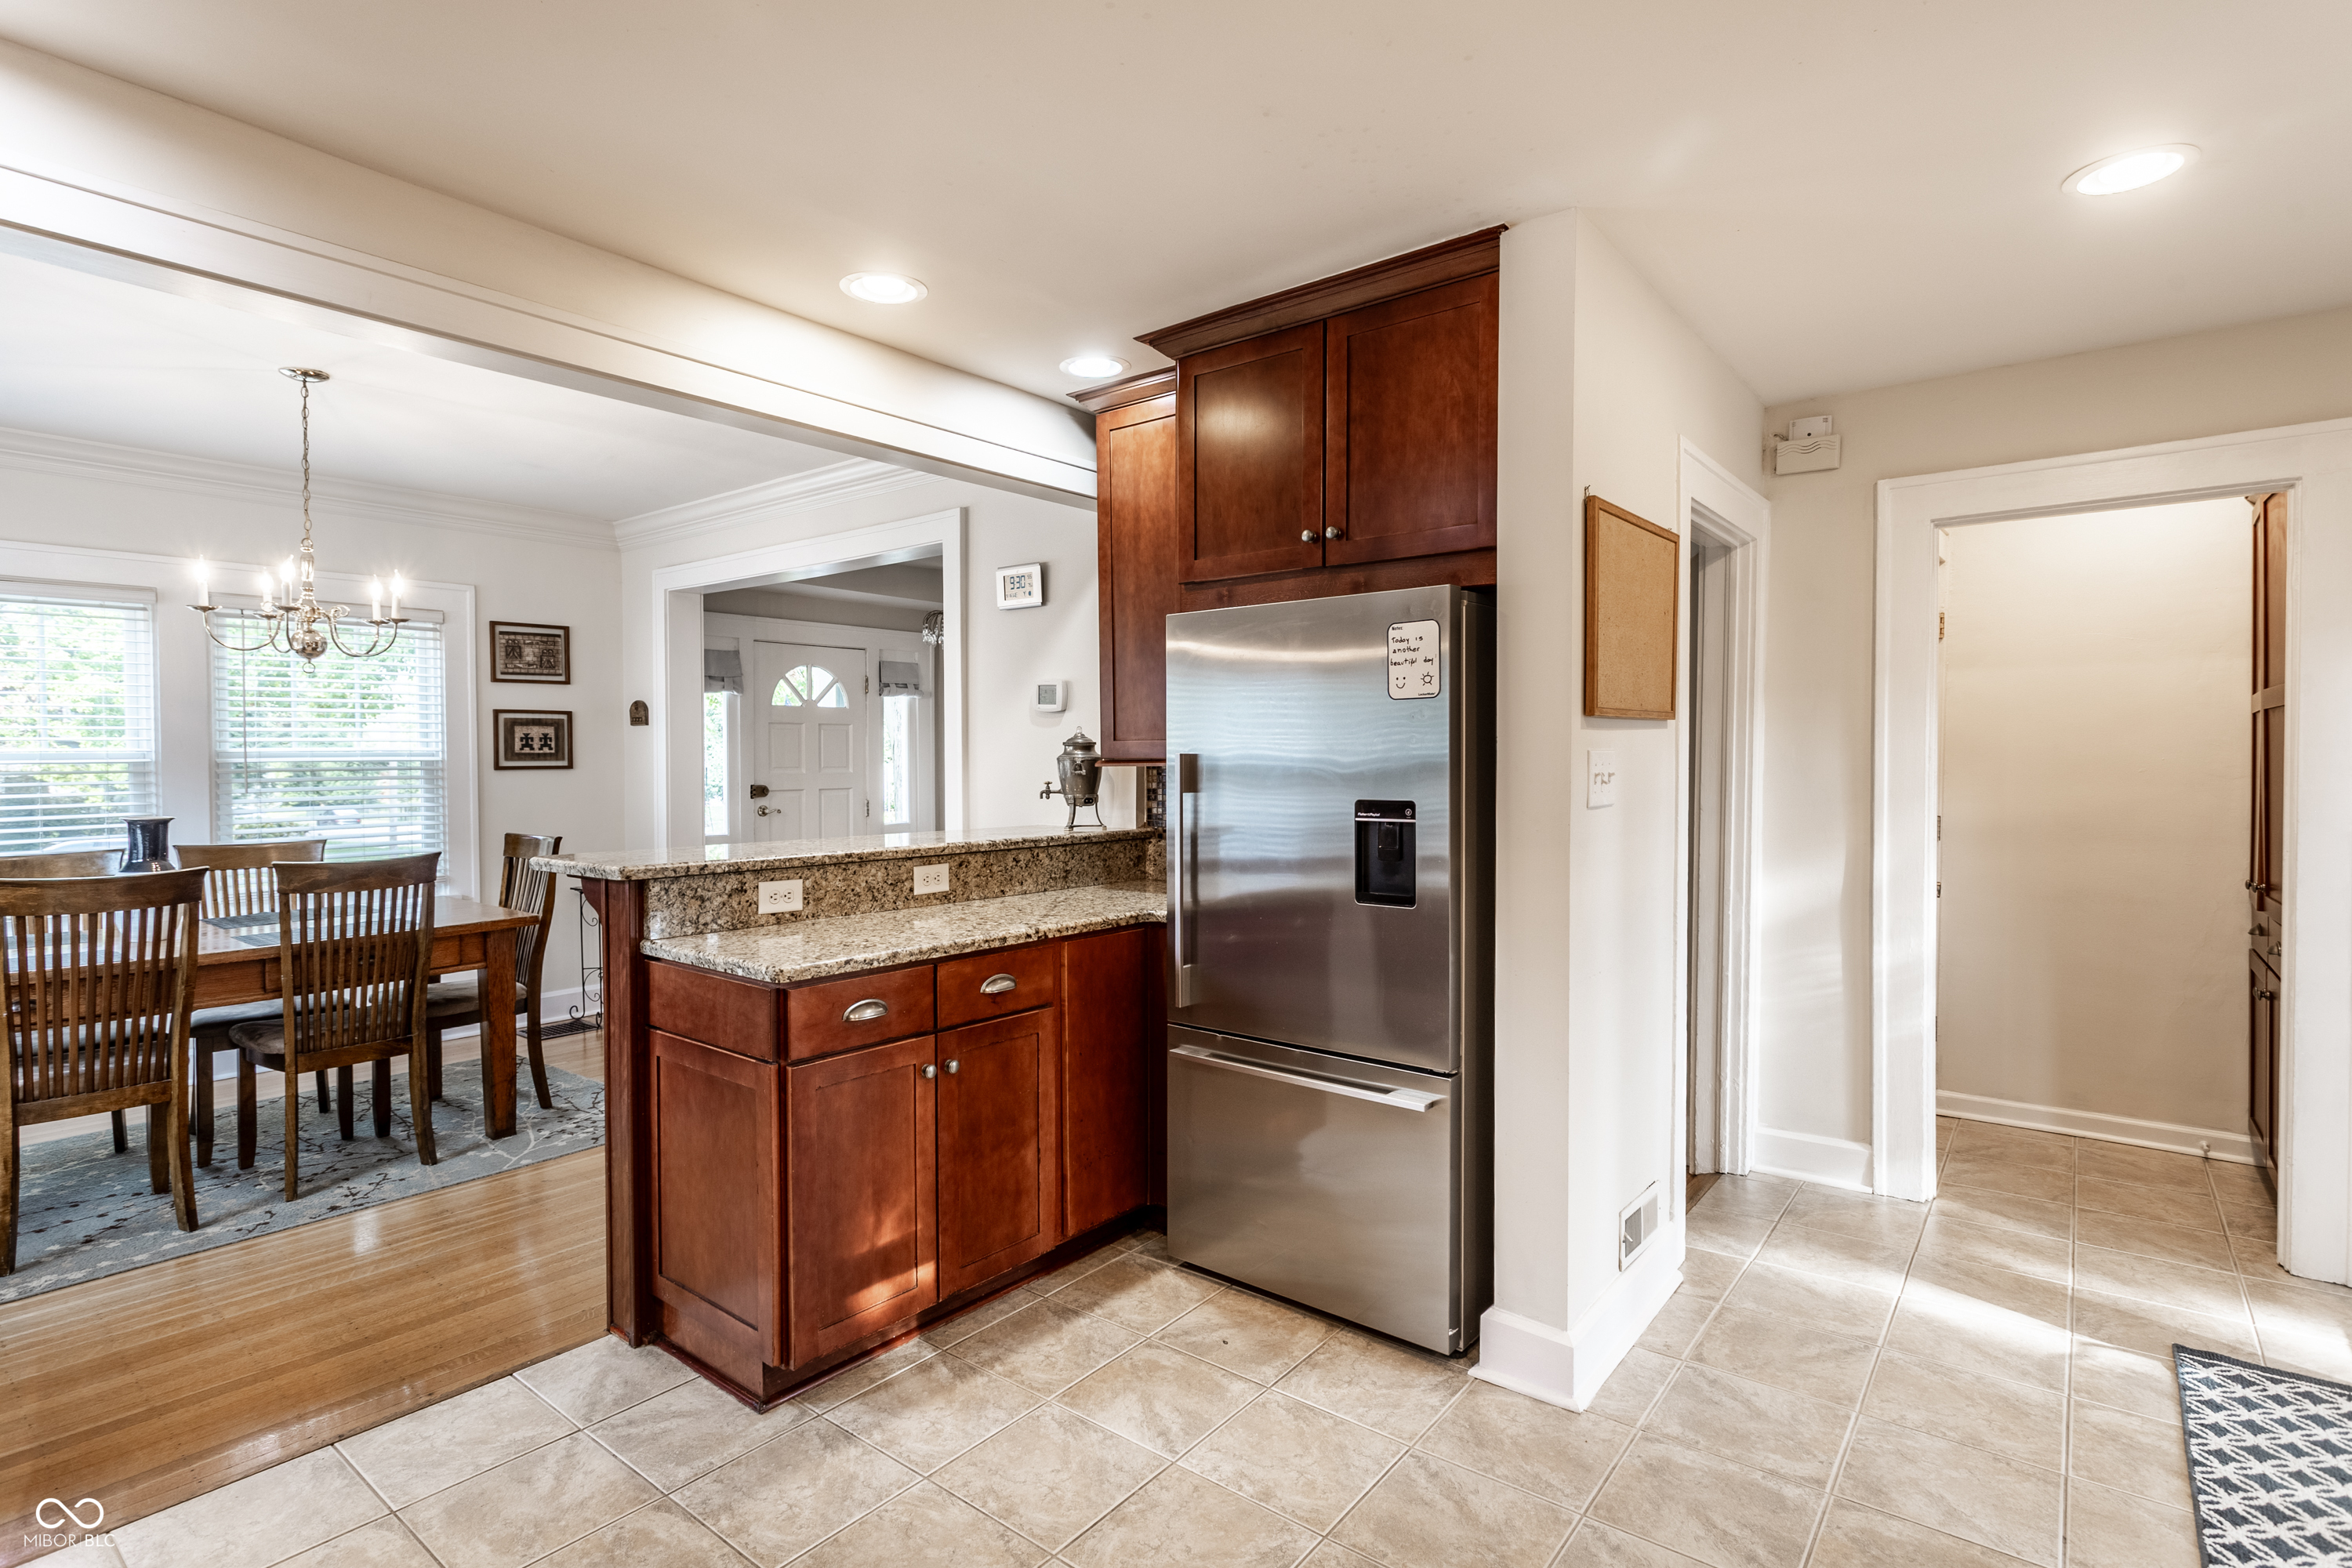
Kitchen with cherry cabinets, granite counters, and stainless steel refrigerator opening to a dining area.
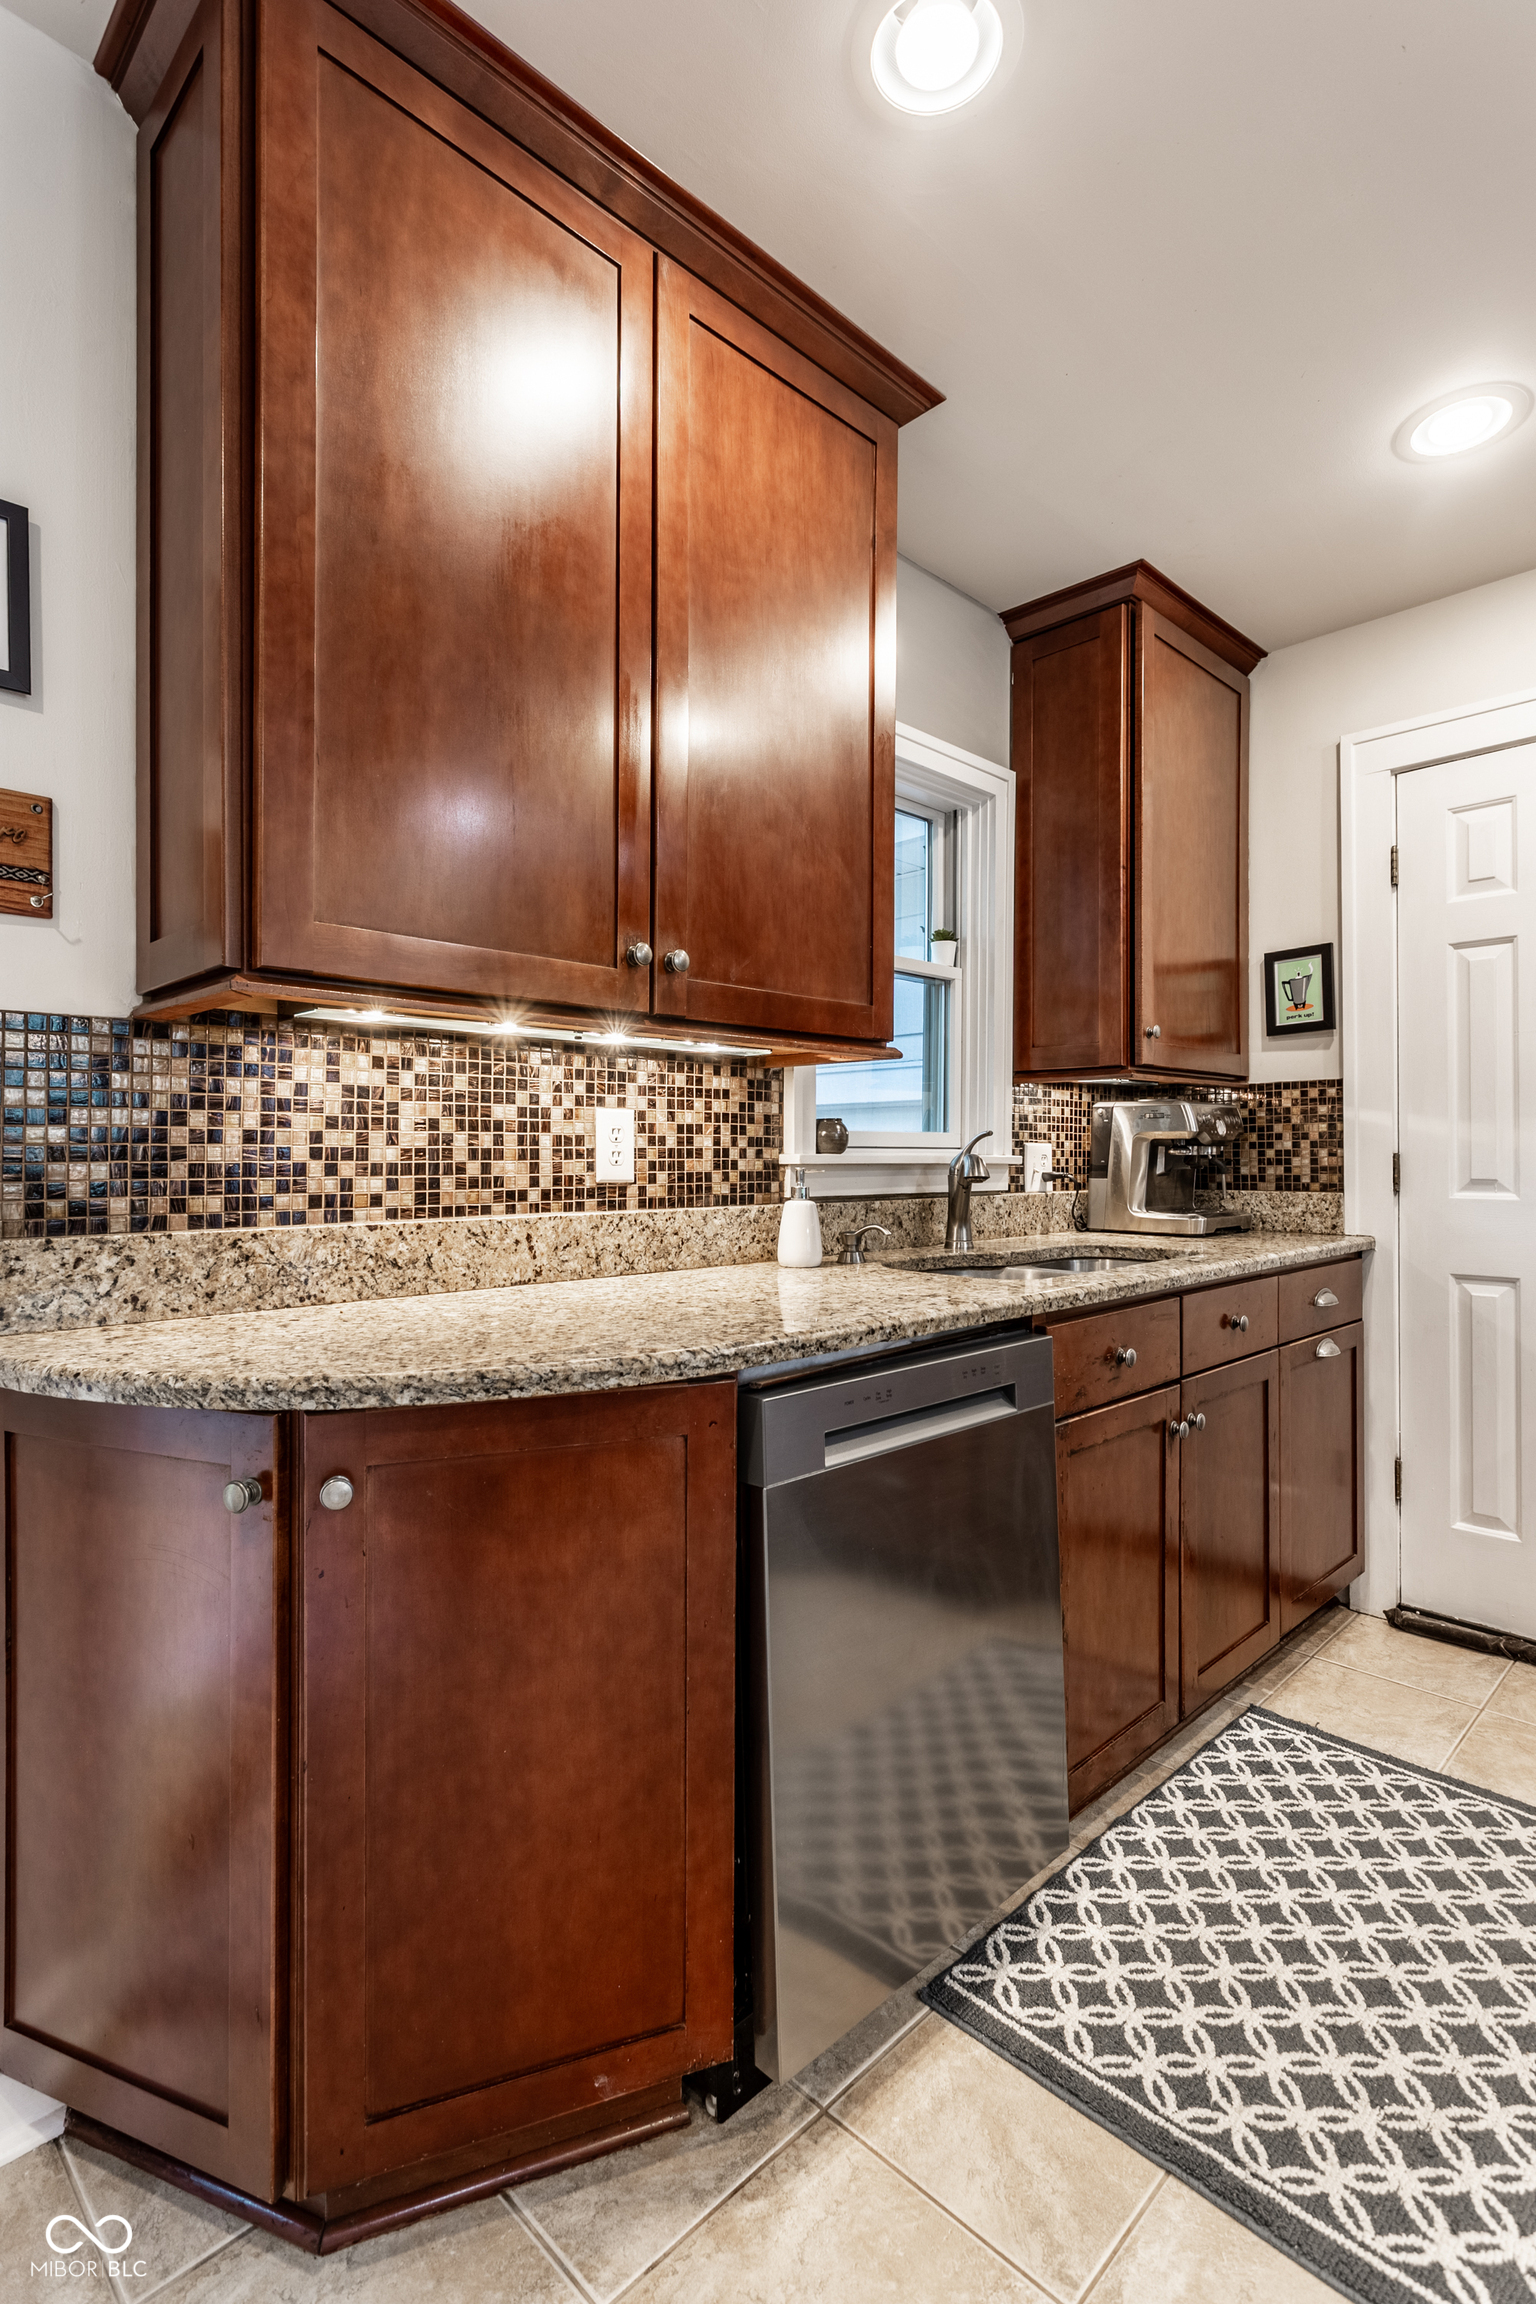
Kitchen with reddish-brown wood cabinets, granite counters, mosaic backsplash, and stainless steel appliances.
Kitchen with dark wood cabinets, granite counters, mosaic backsplash, and stainless steel appliances.
Kitchen with cherry cabinets, granite counters, mosaic backsplash, and stainless-steel dishwasher.
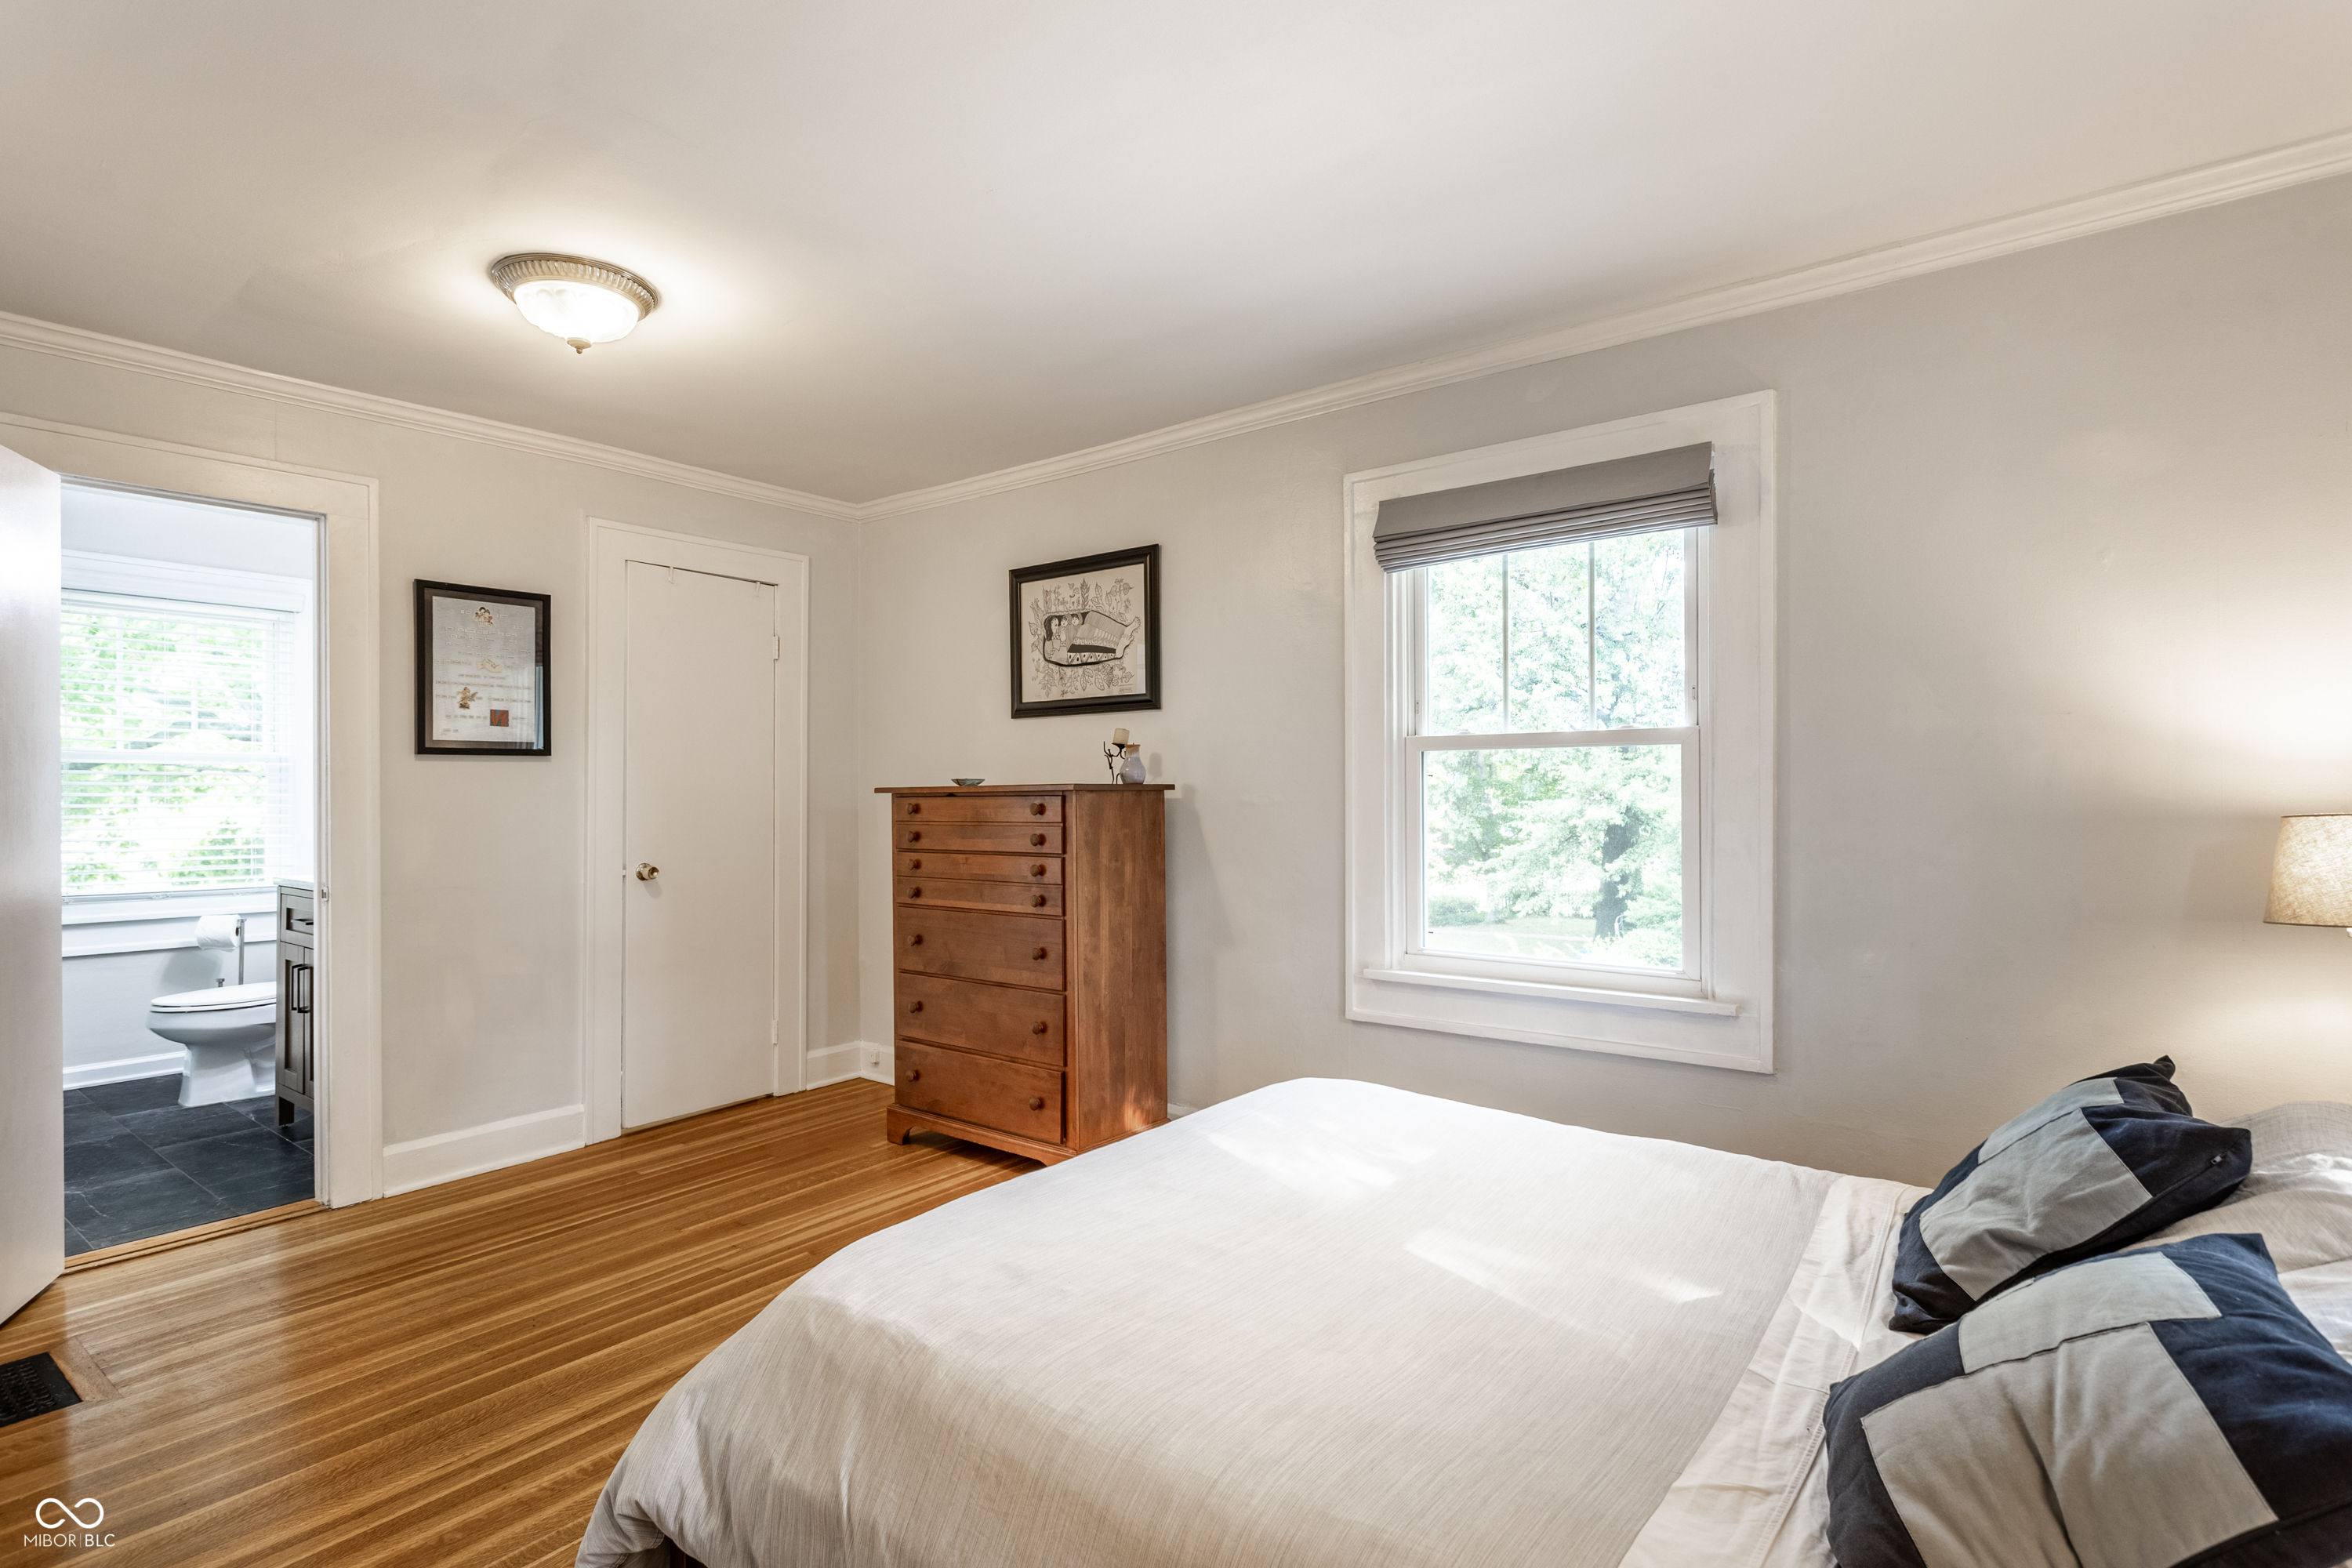
Bedroom with hardwood floors, a wooden dresser, and an open doorway to the bathroom.
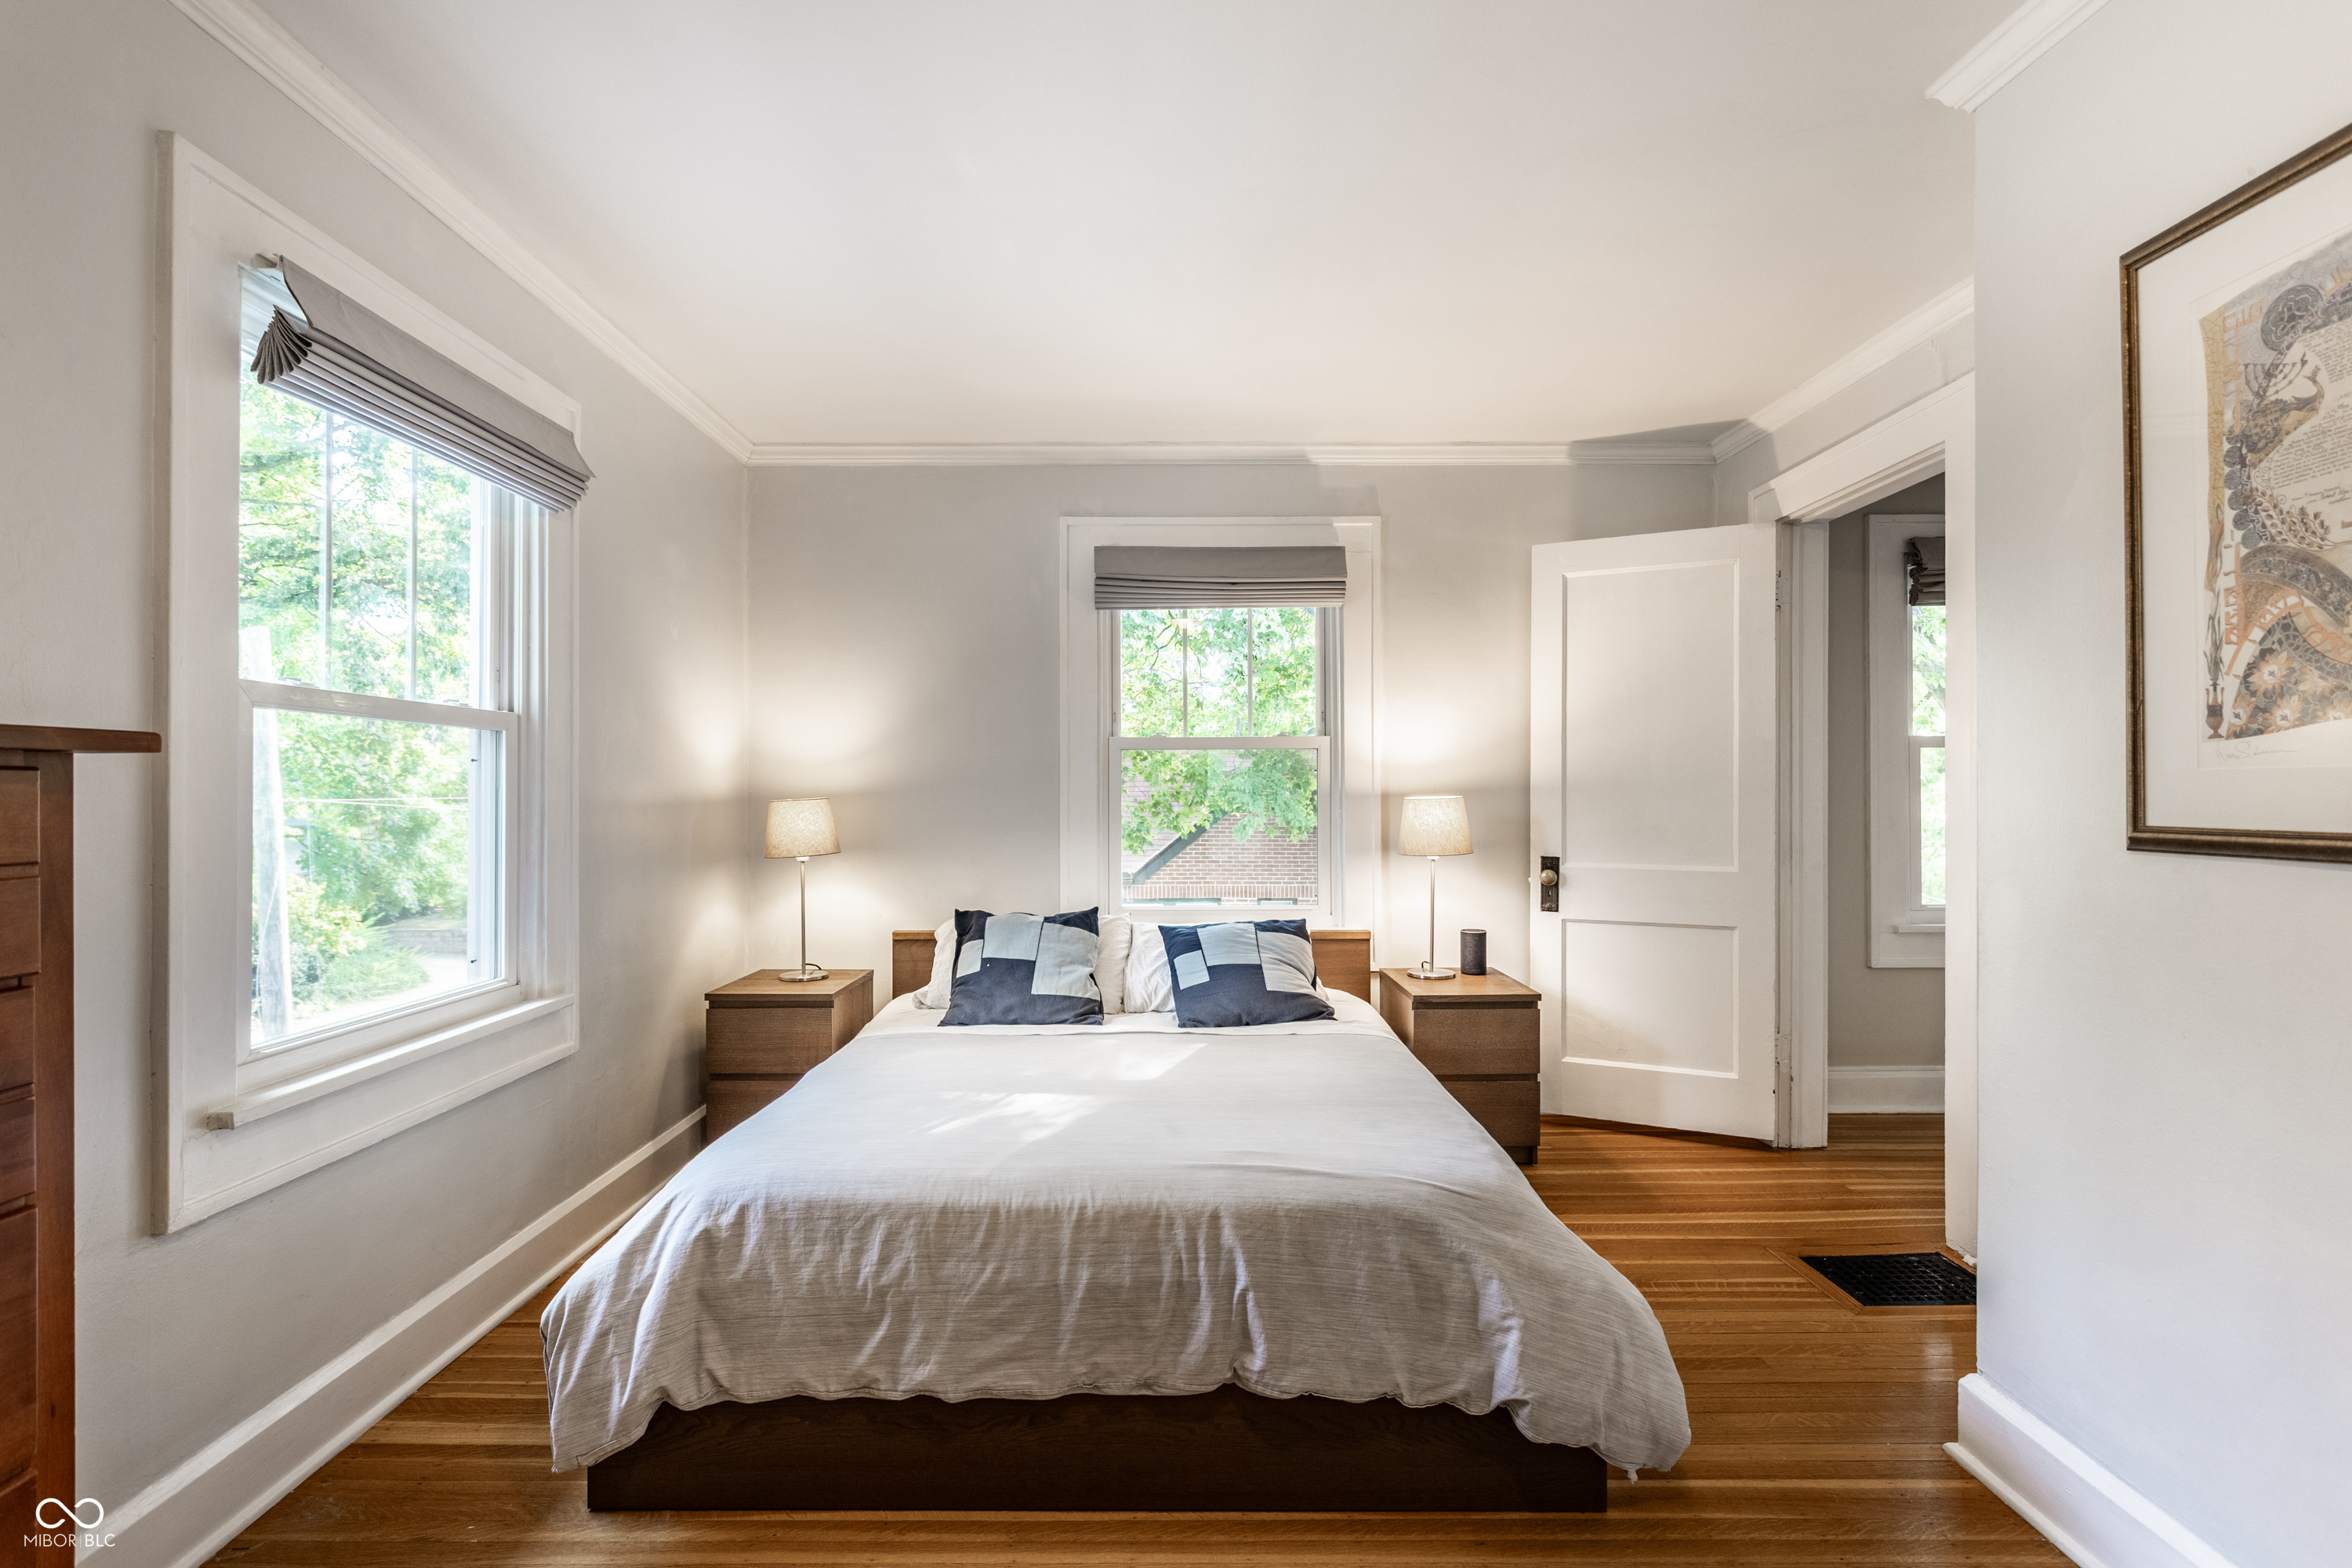
Furnished bedroom with a white bed, blue pillows, hardwood floors, and tall windows.
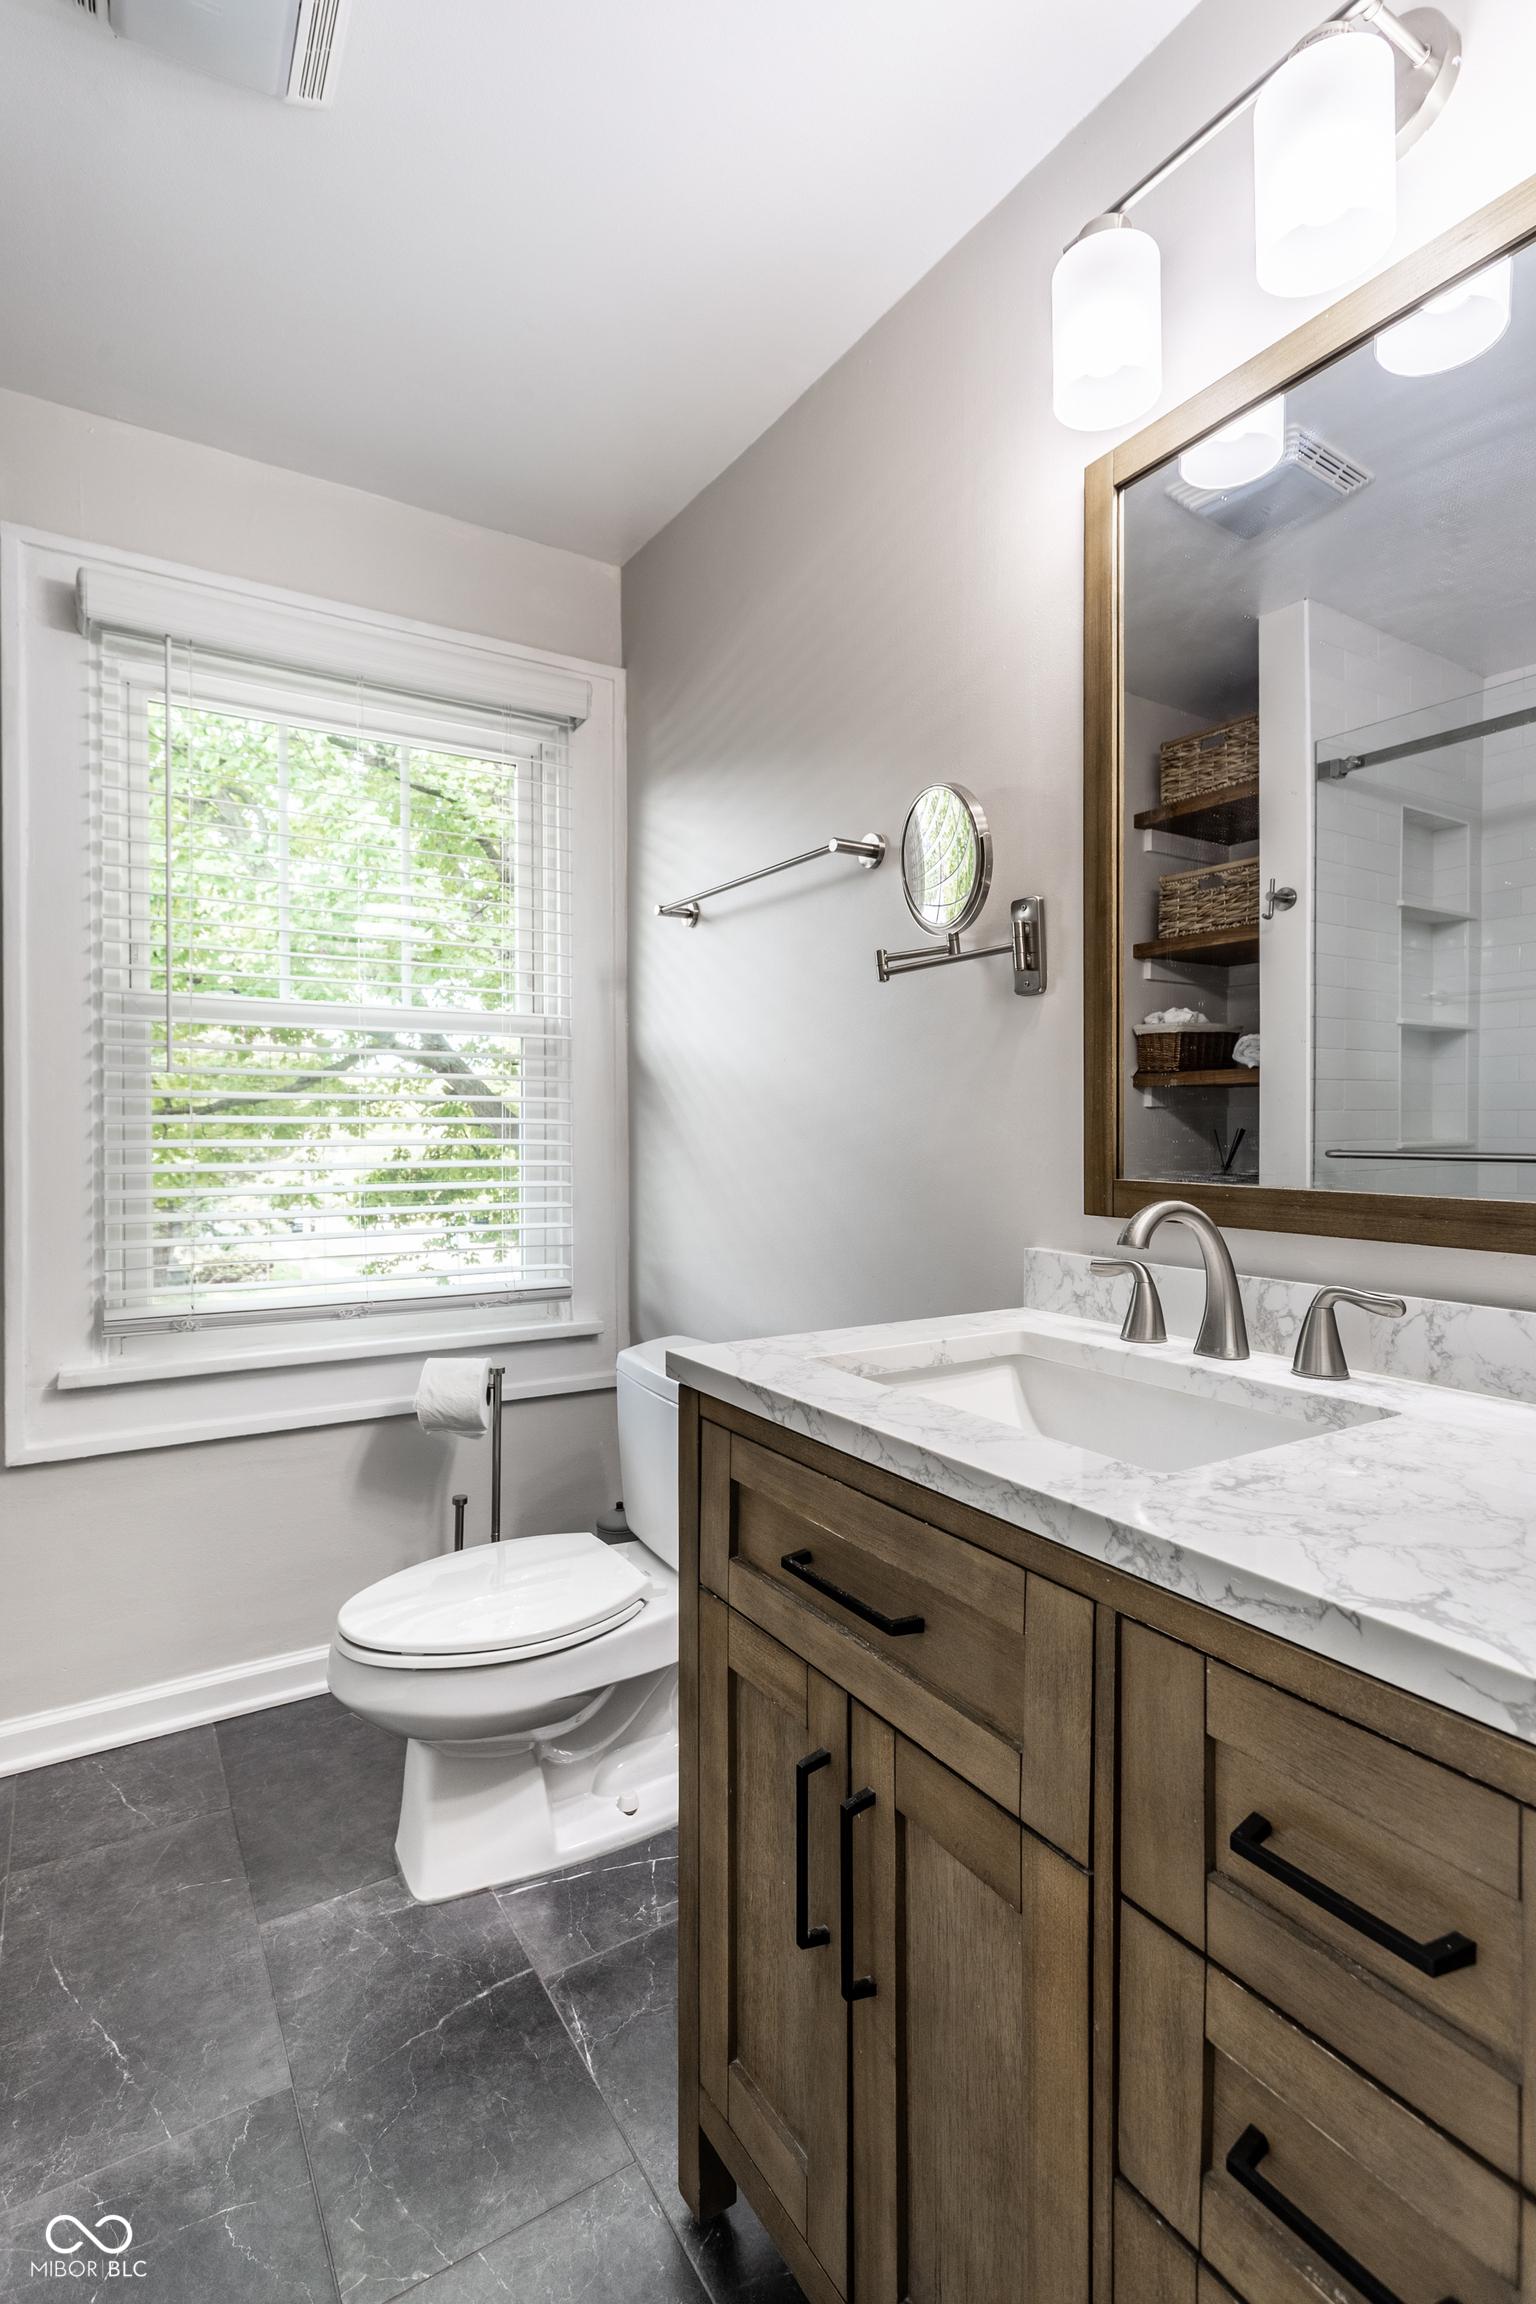
Bathroom with a wood vanity, marble-pattern countertop, and window with white blinds.
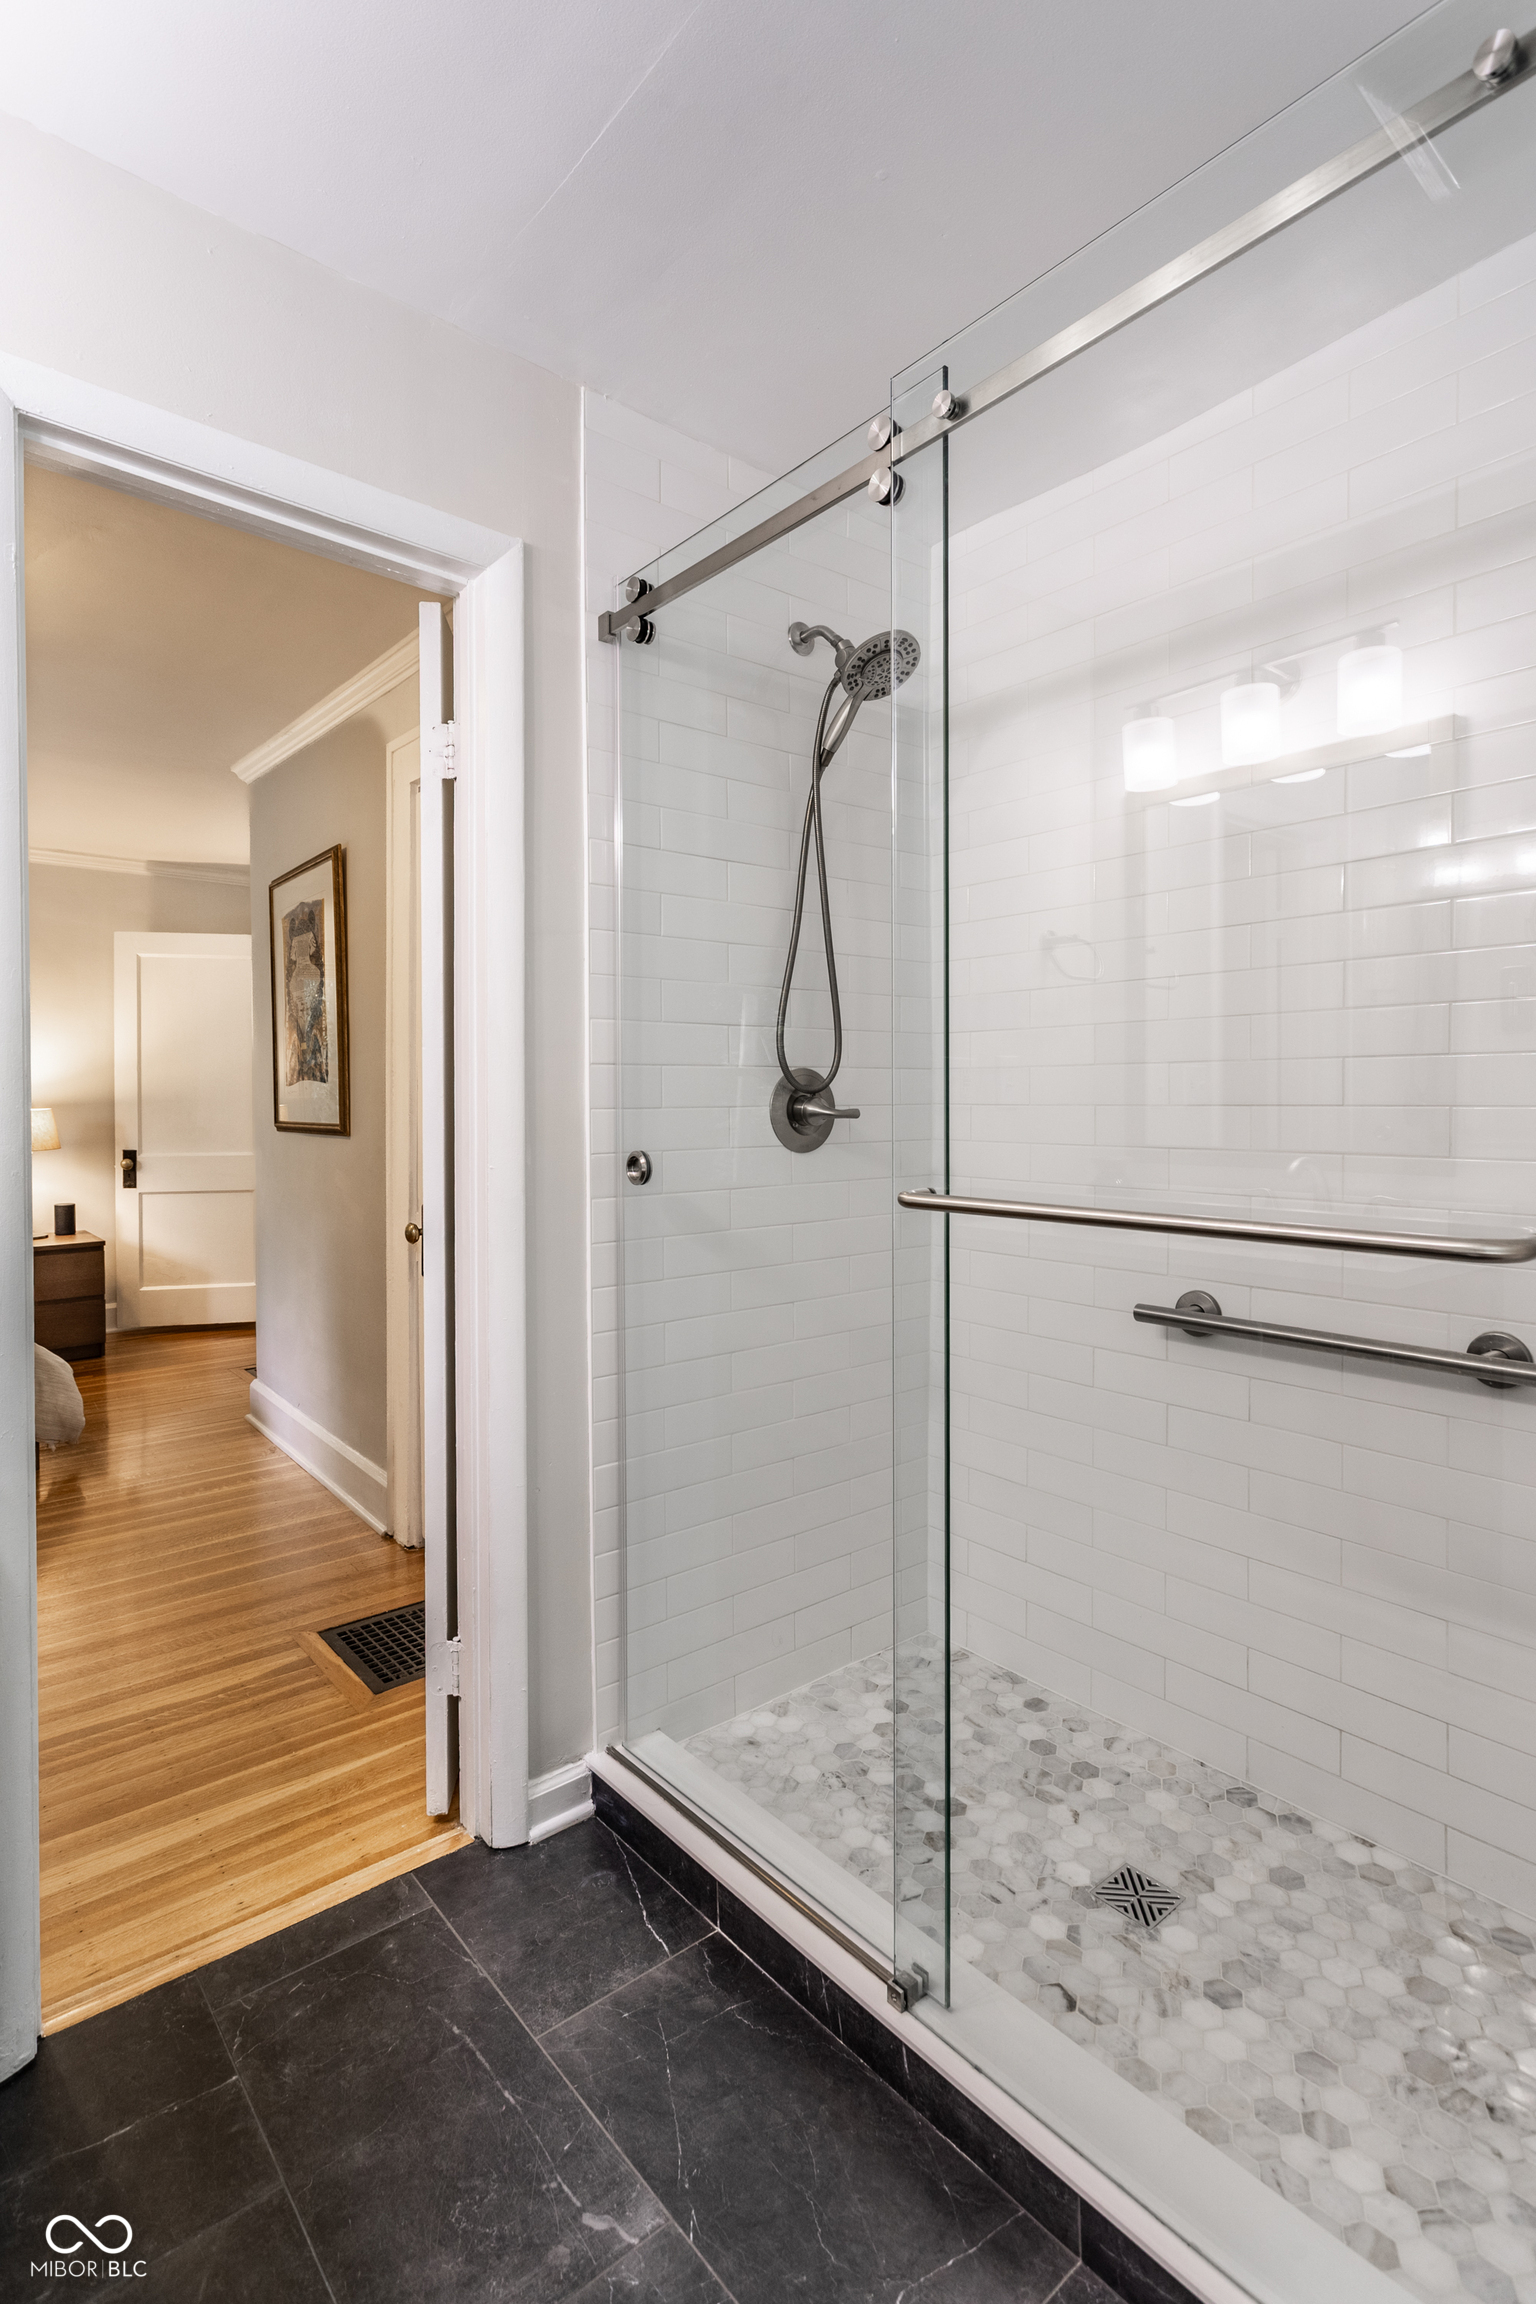
Bathroom walk-in shower with frameless glass, white subway tile, and a light hexagonal tile floor.
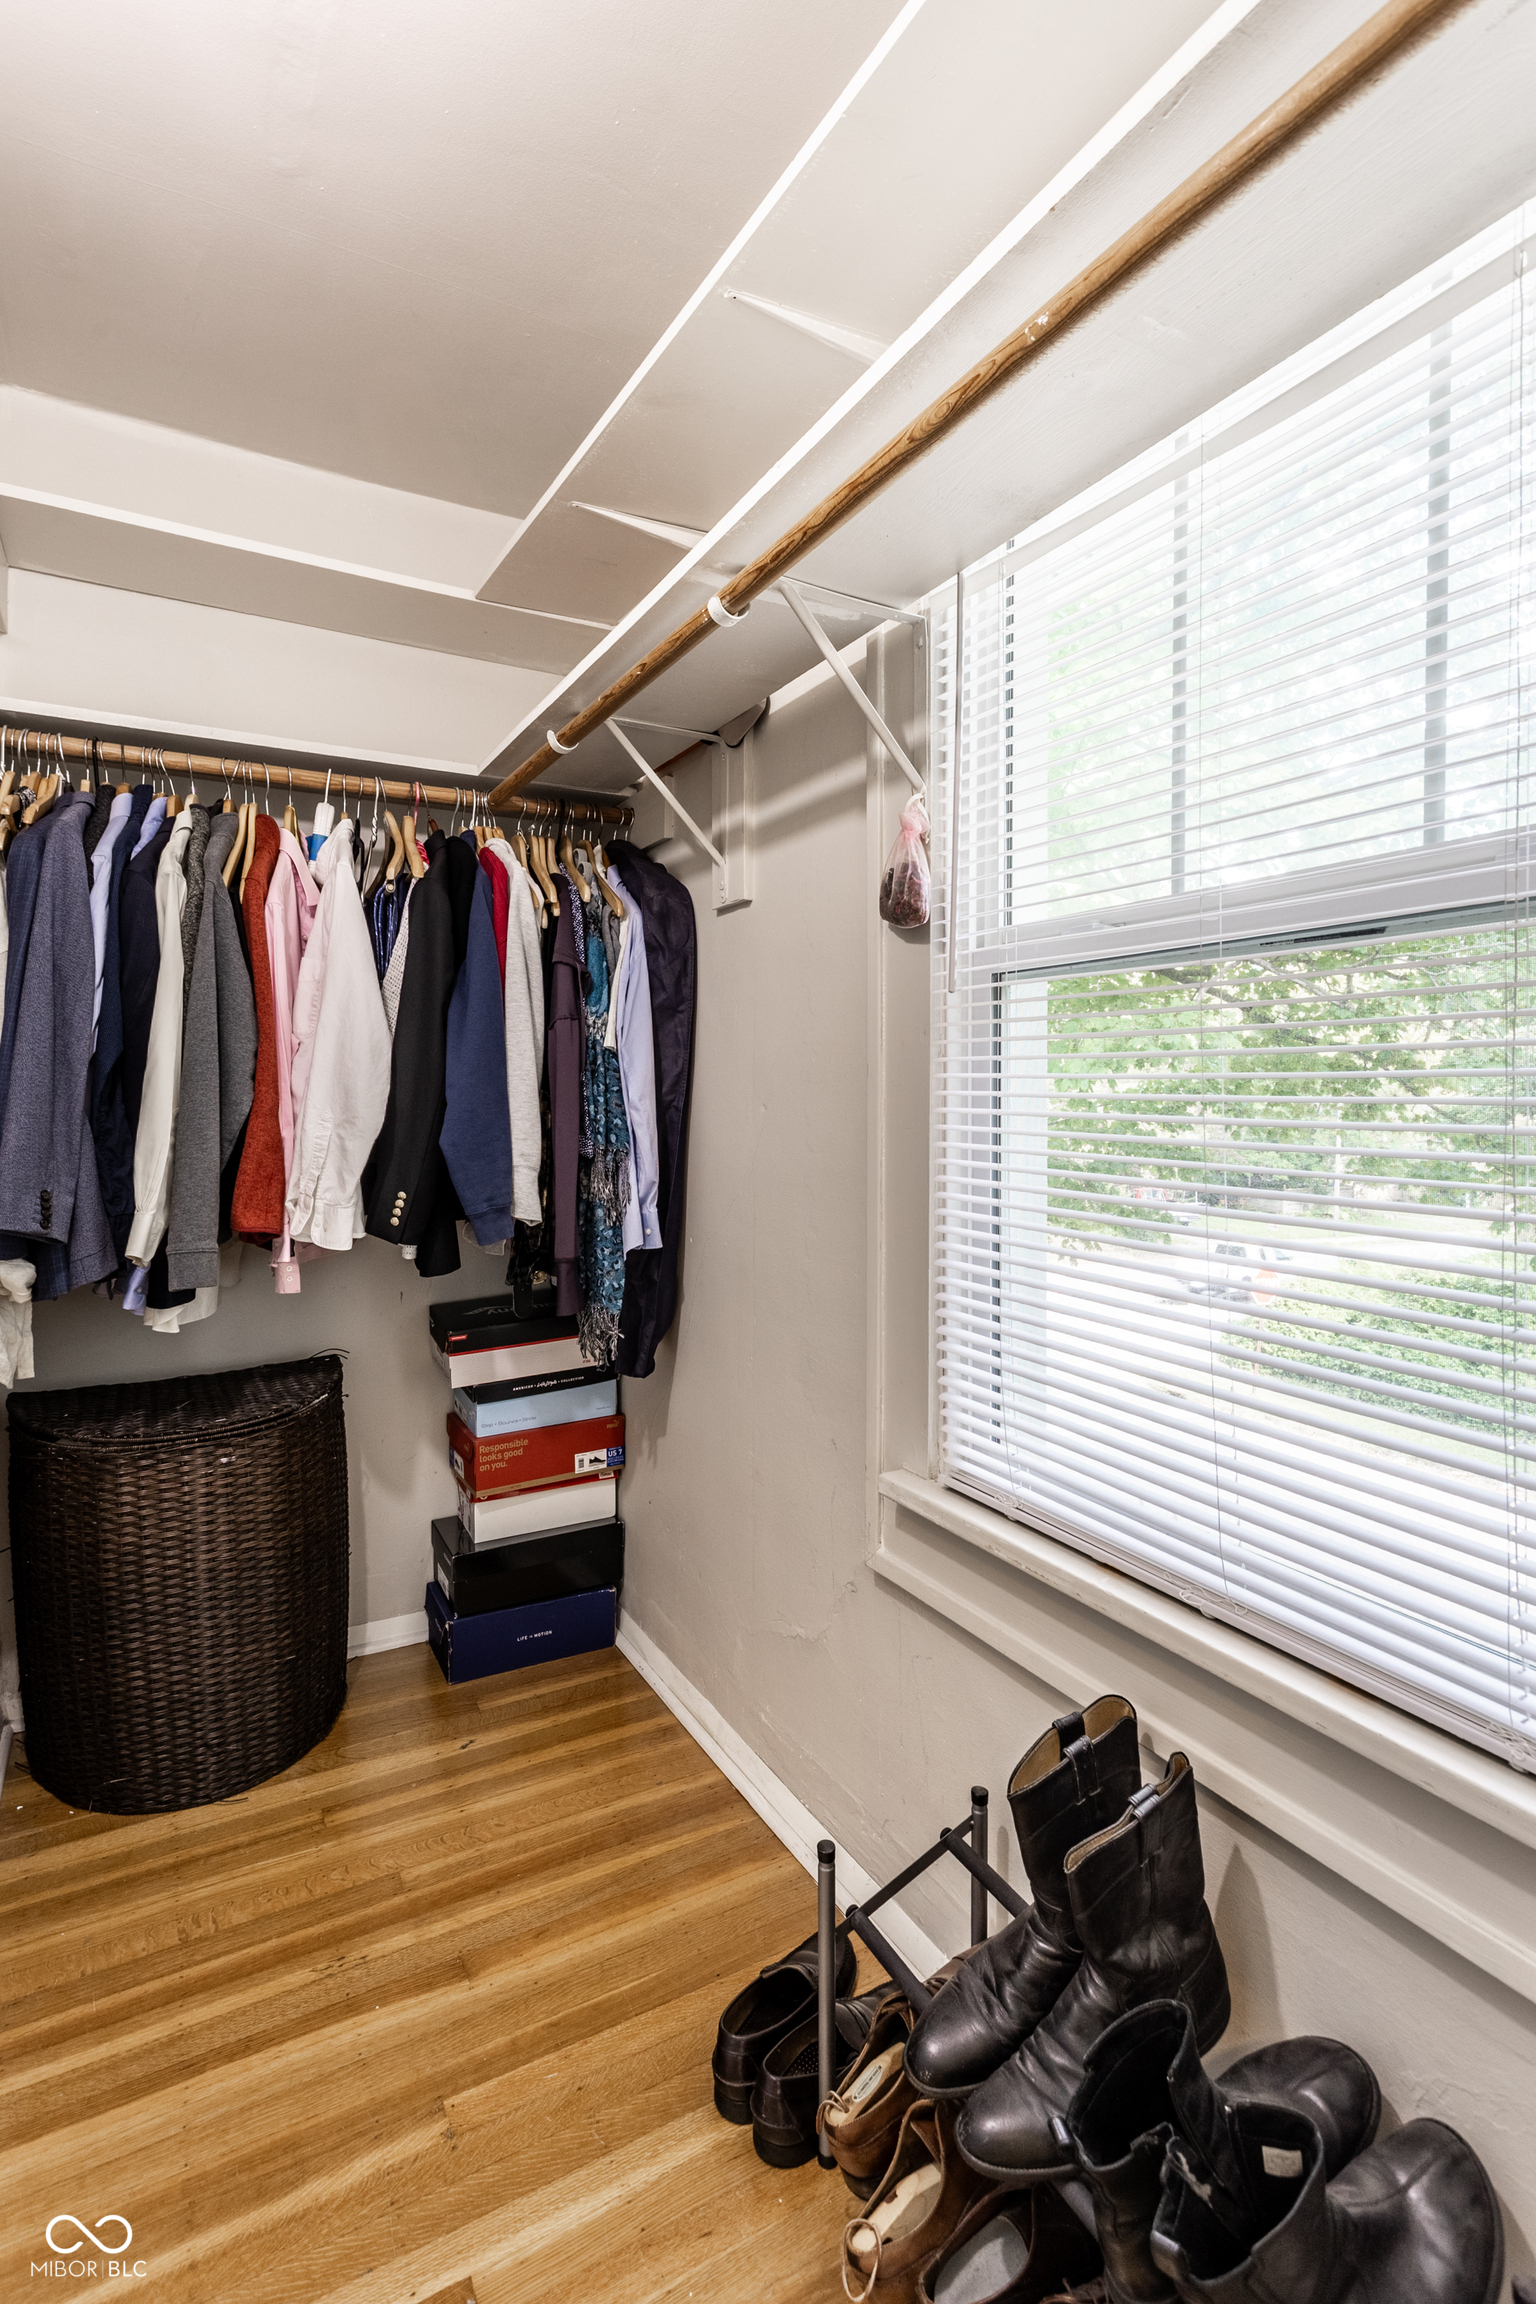
Walk-in closet with hanging clothes, stacked shoe boxes, and boots beside a large window.
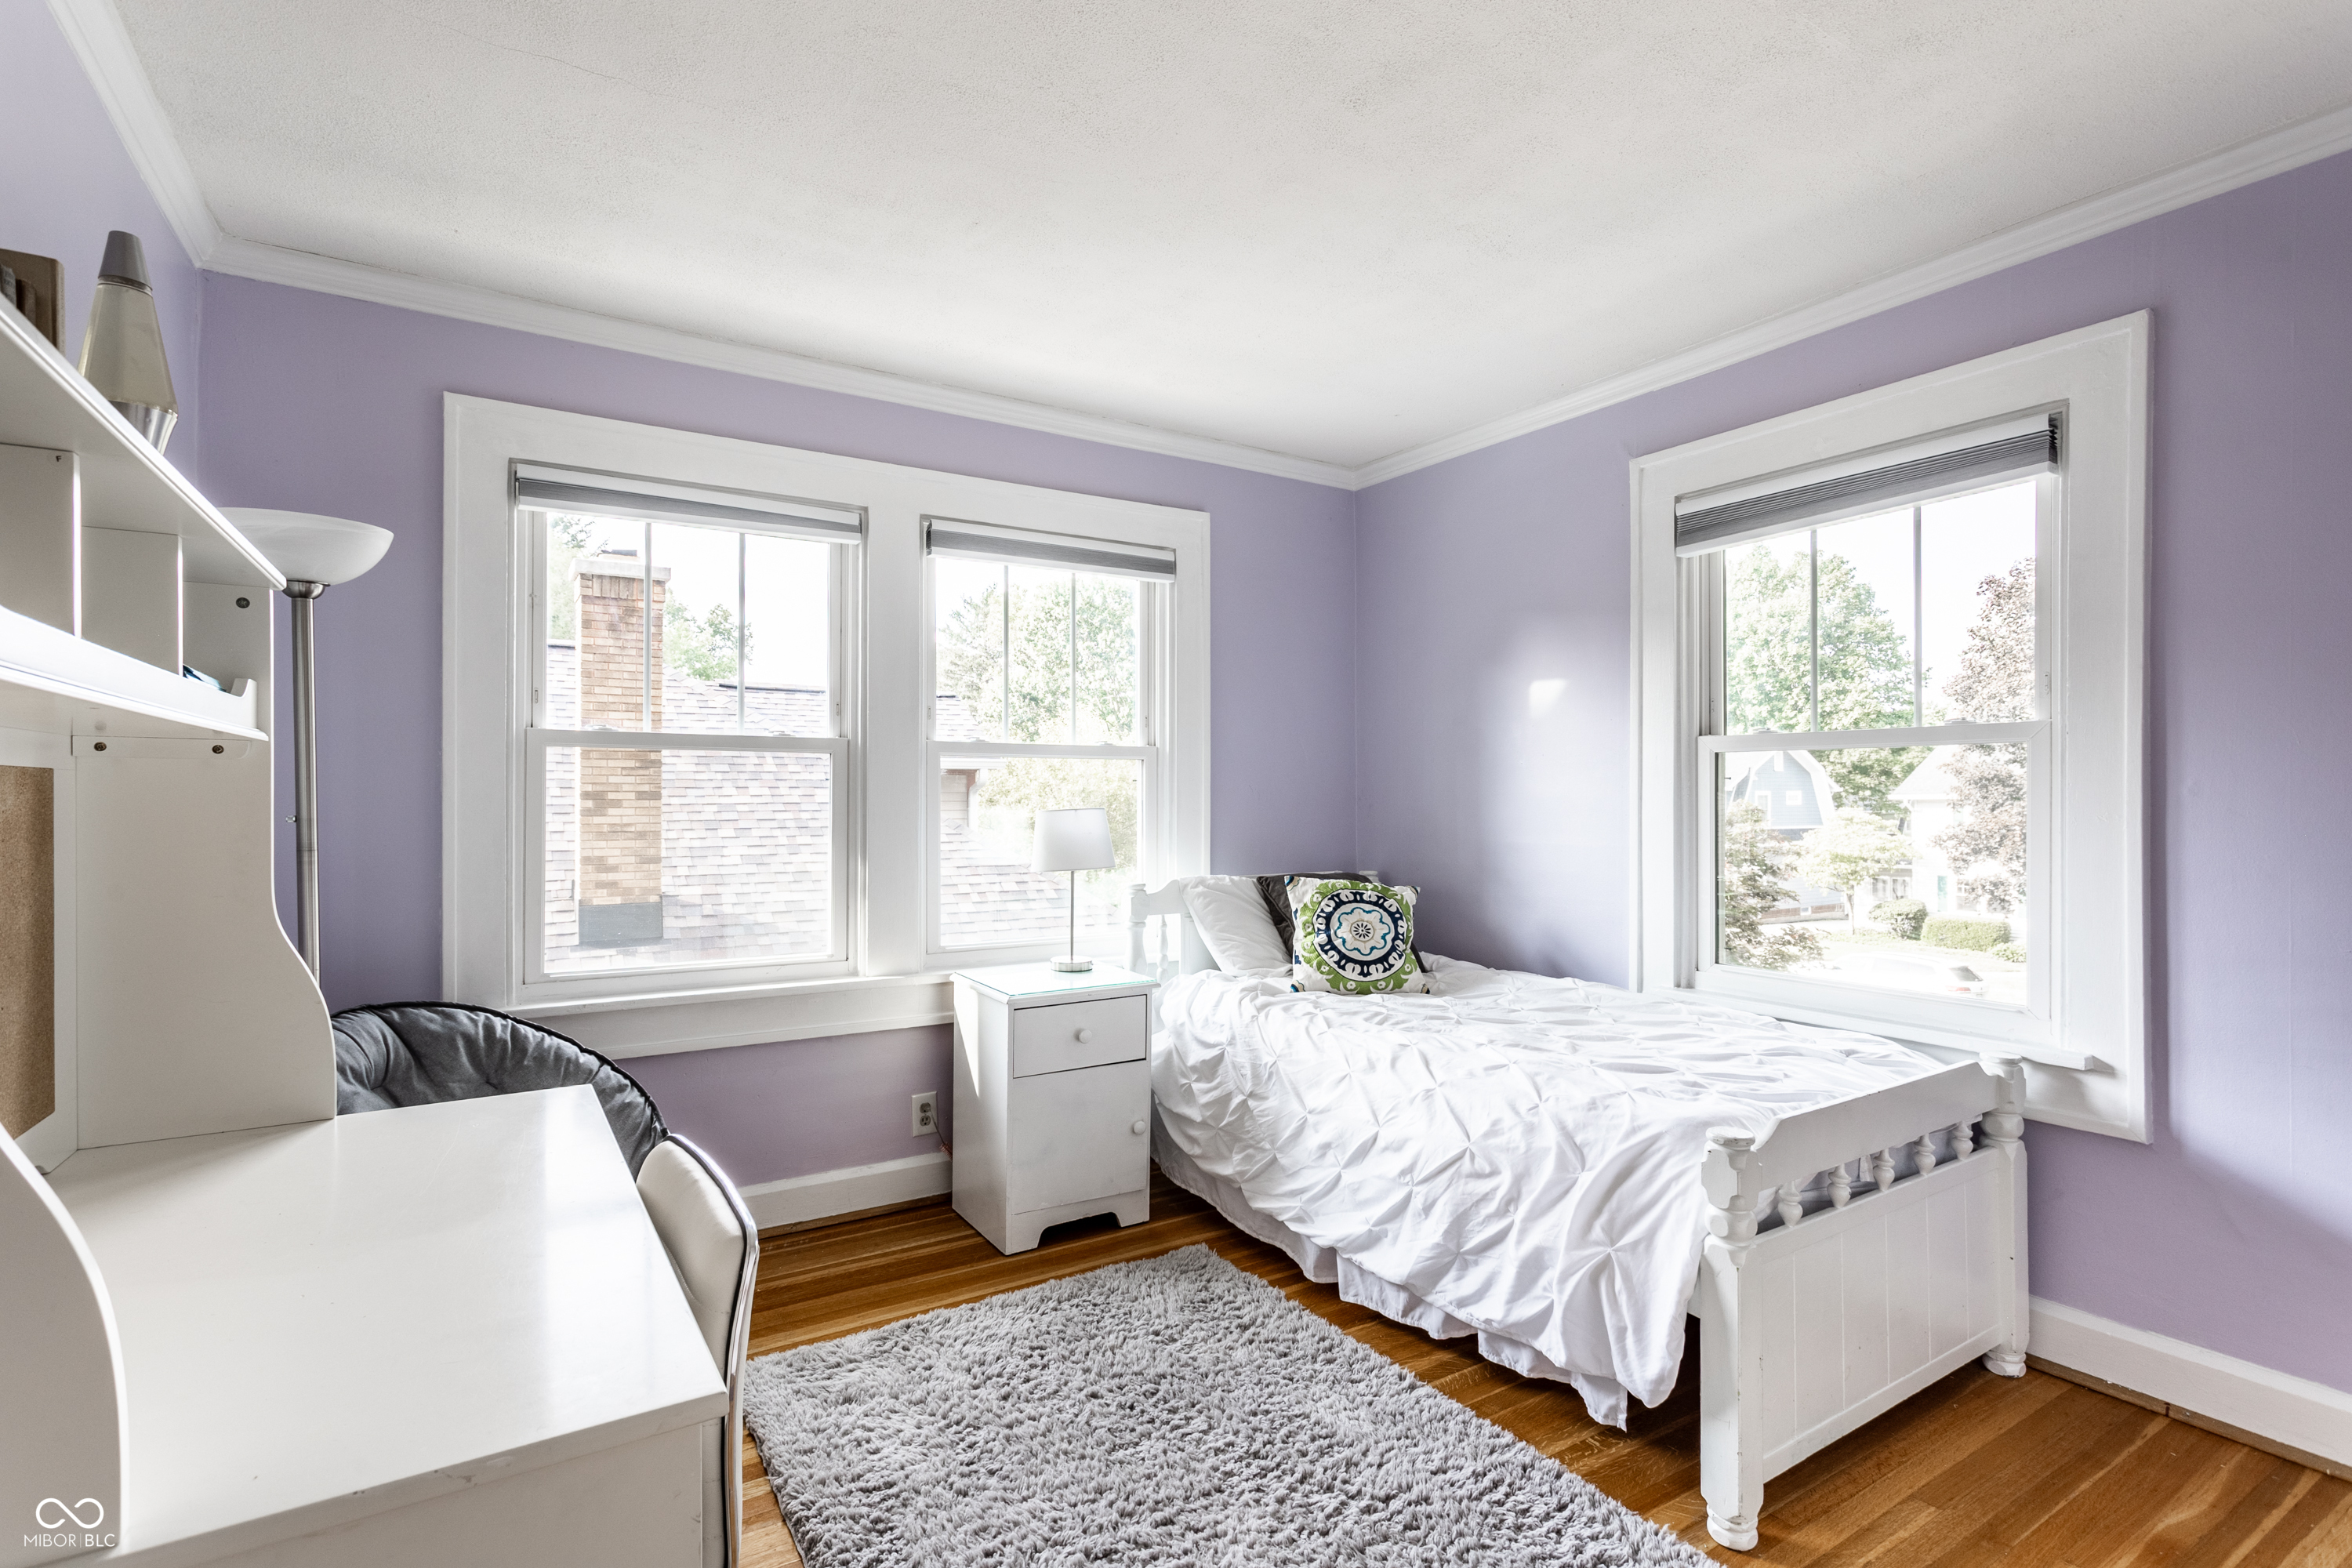
Bedroom with lavender walls, a white bed, hardwood floors, and three large windows.
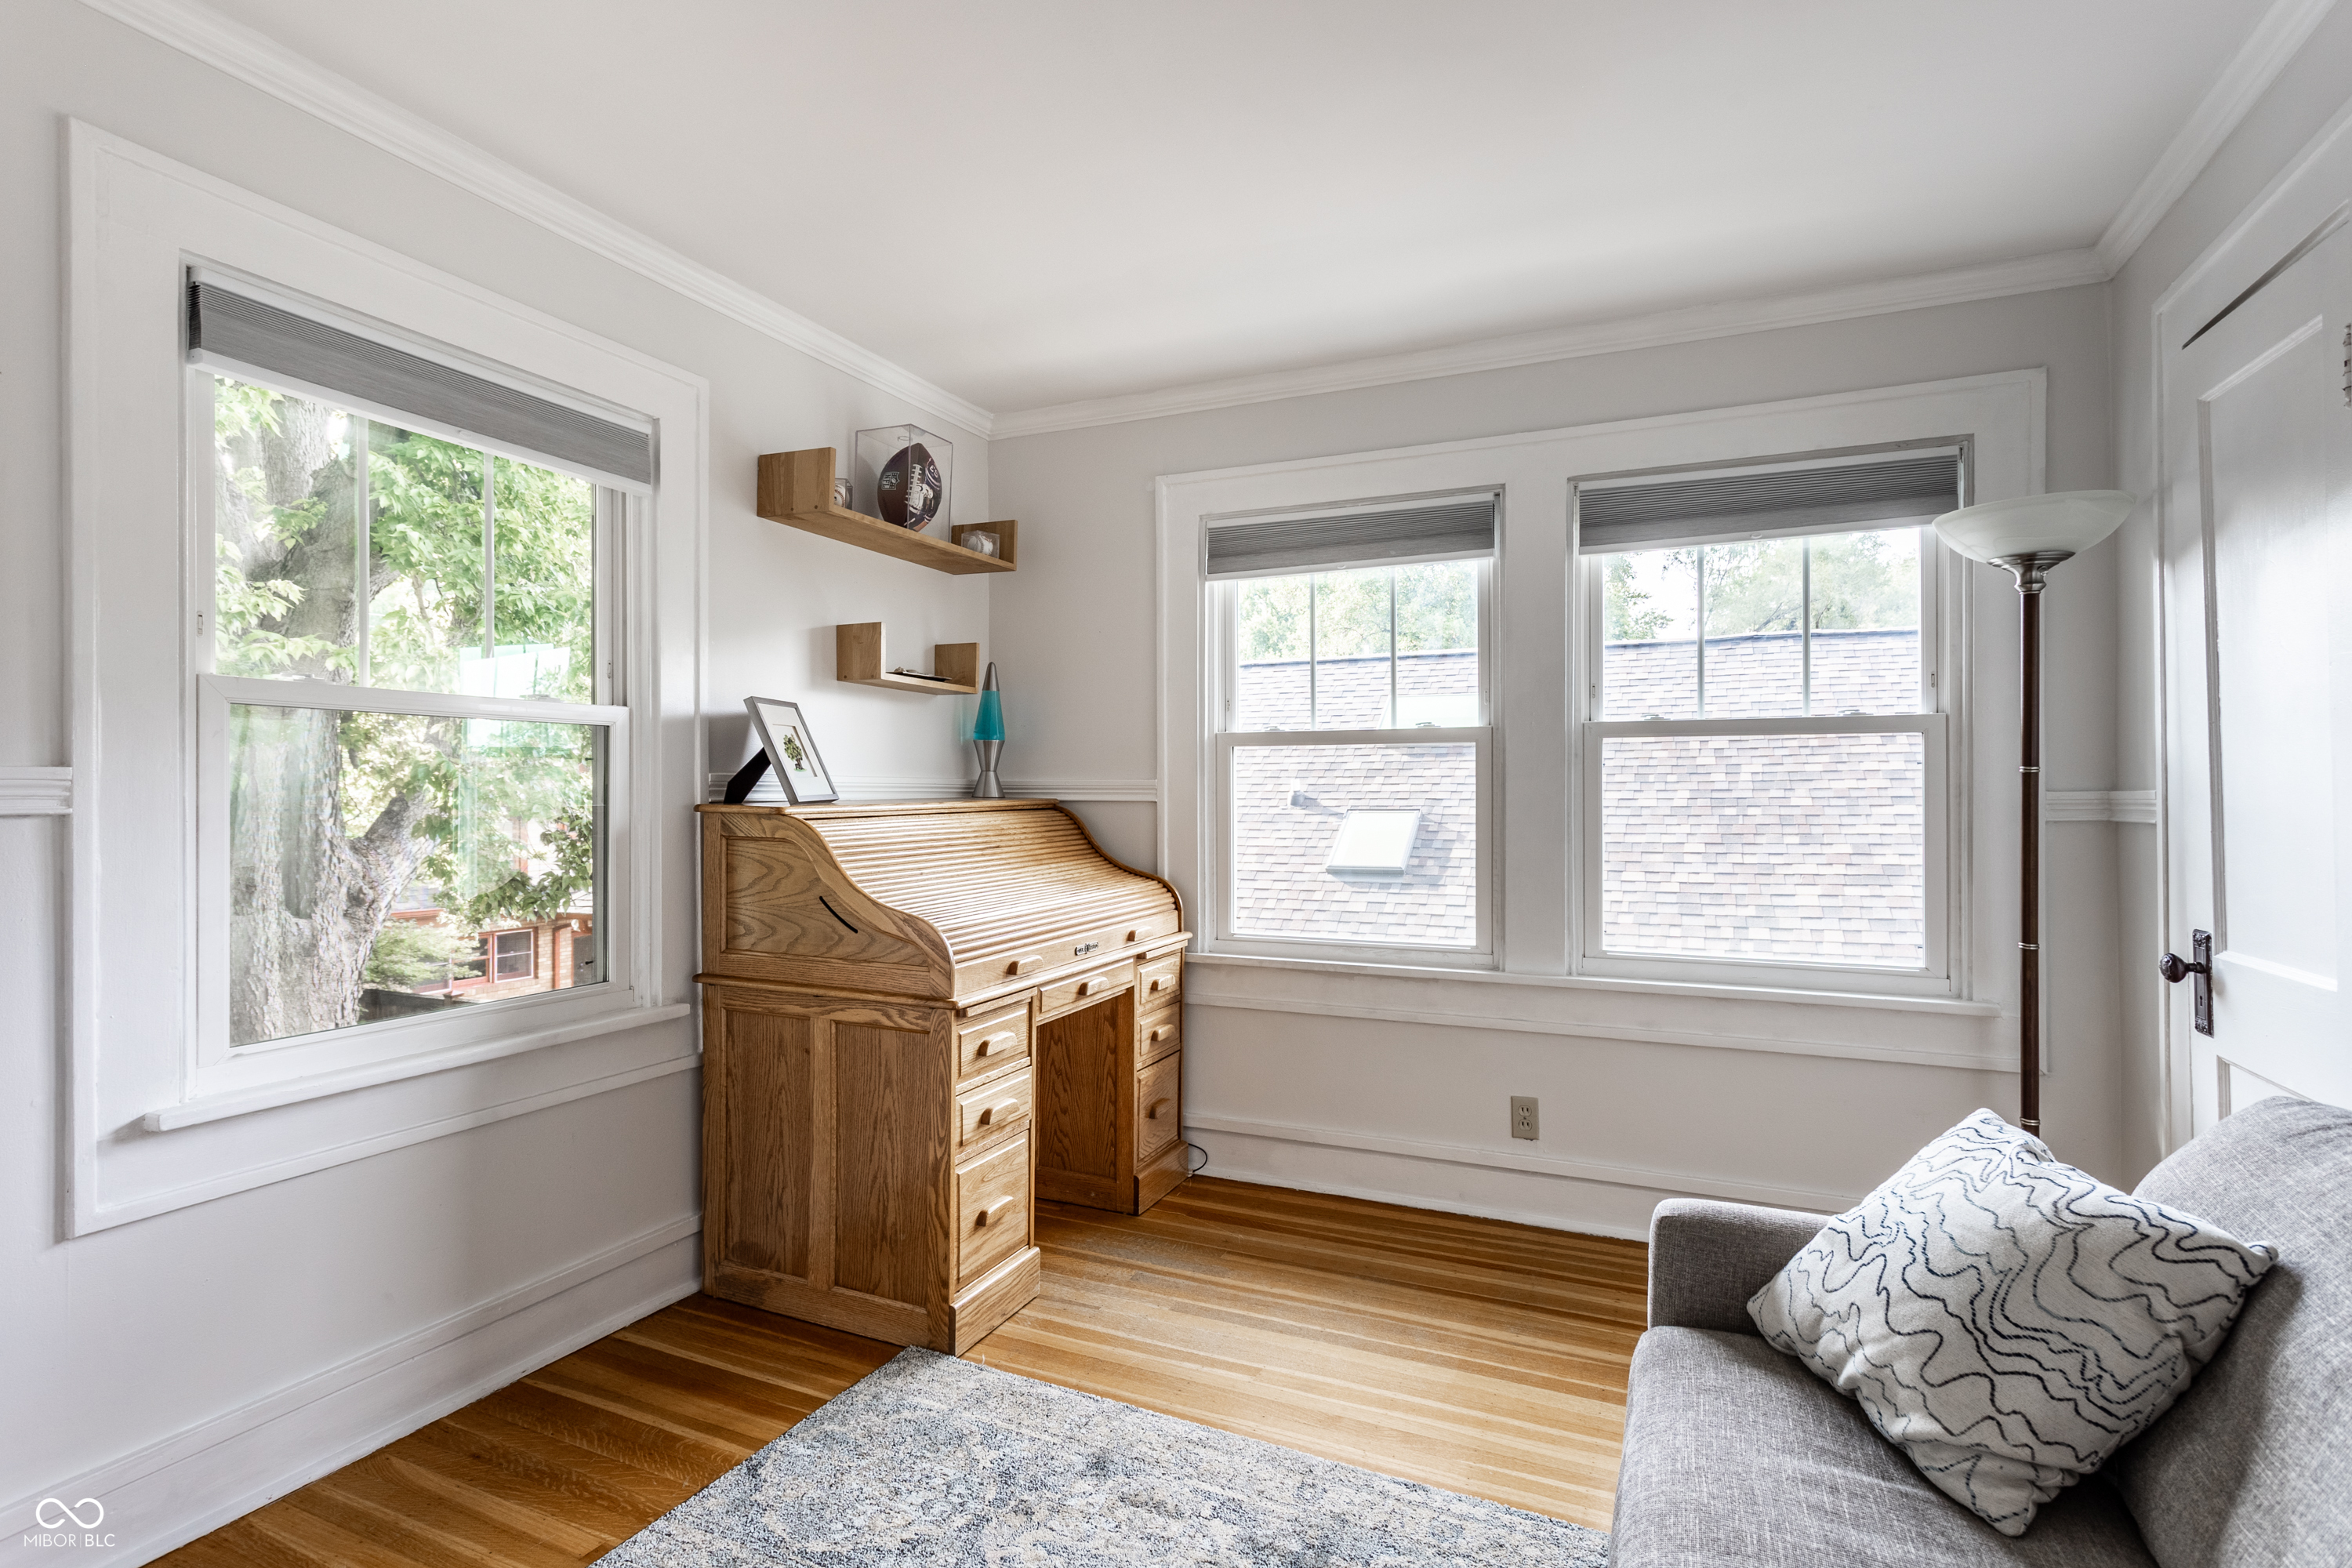
Furnished home office with a wooden rolltop desk, gray sofa, and three windows.
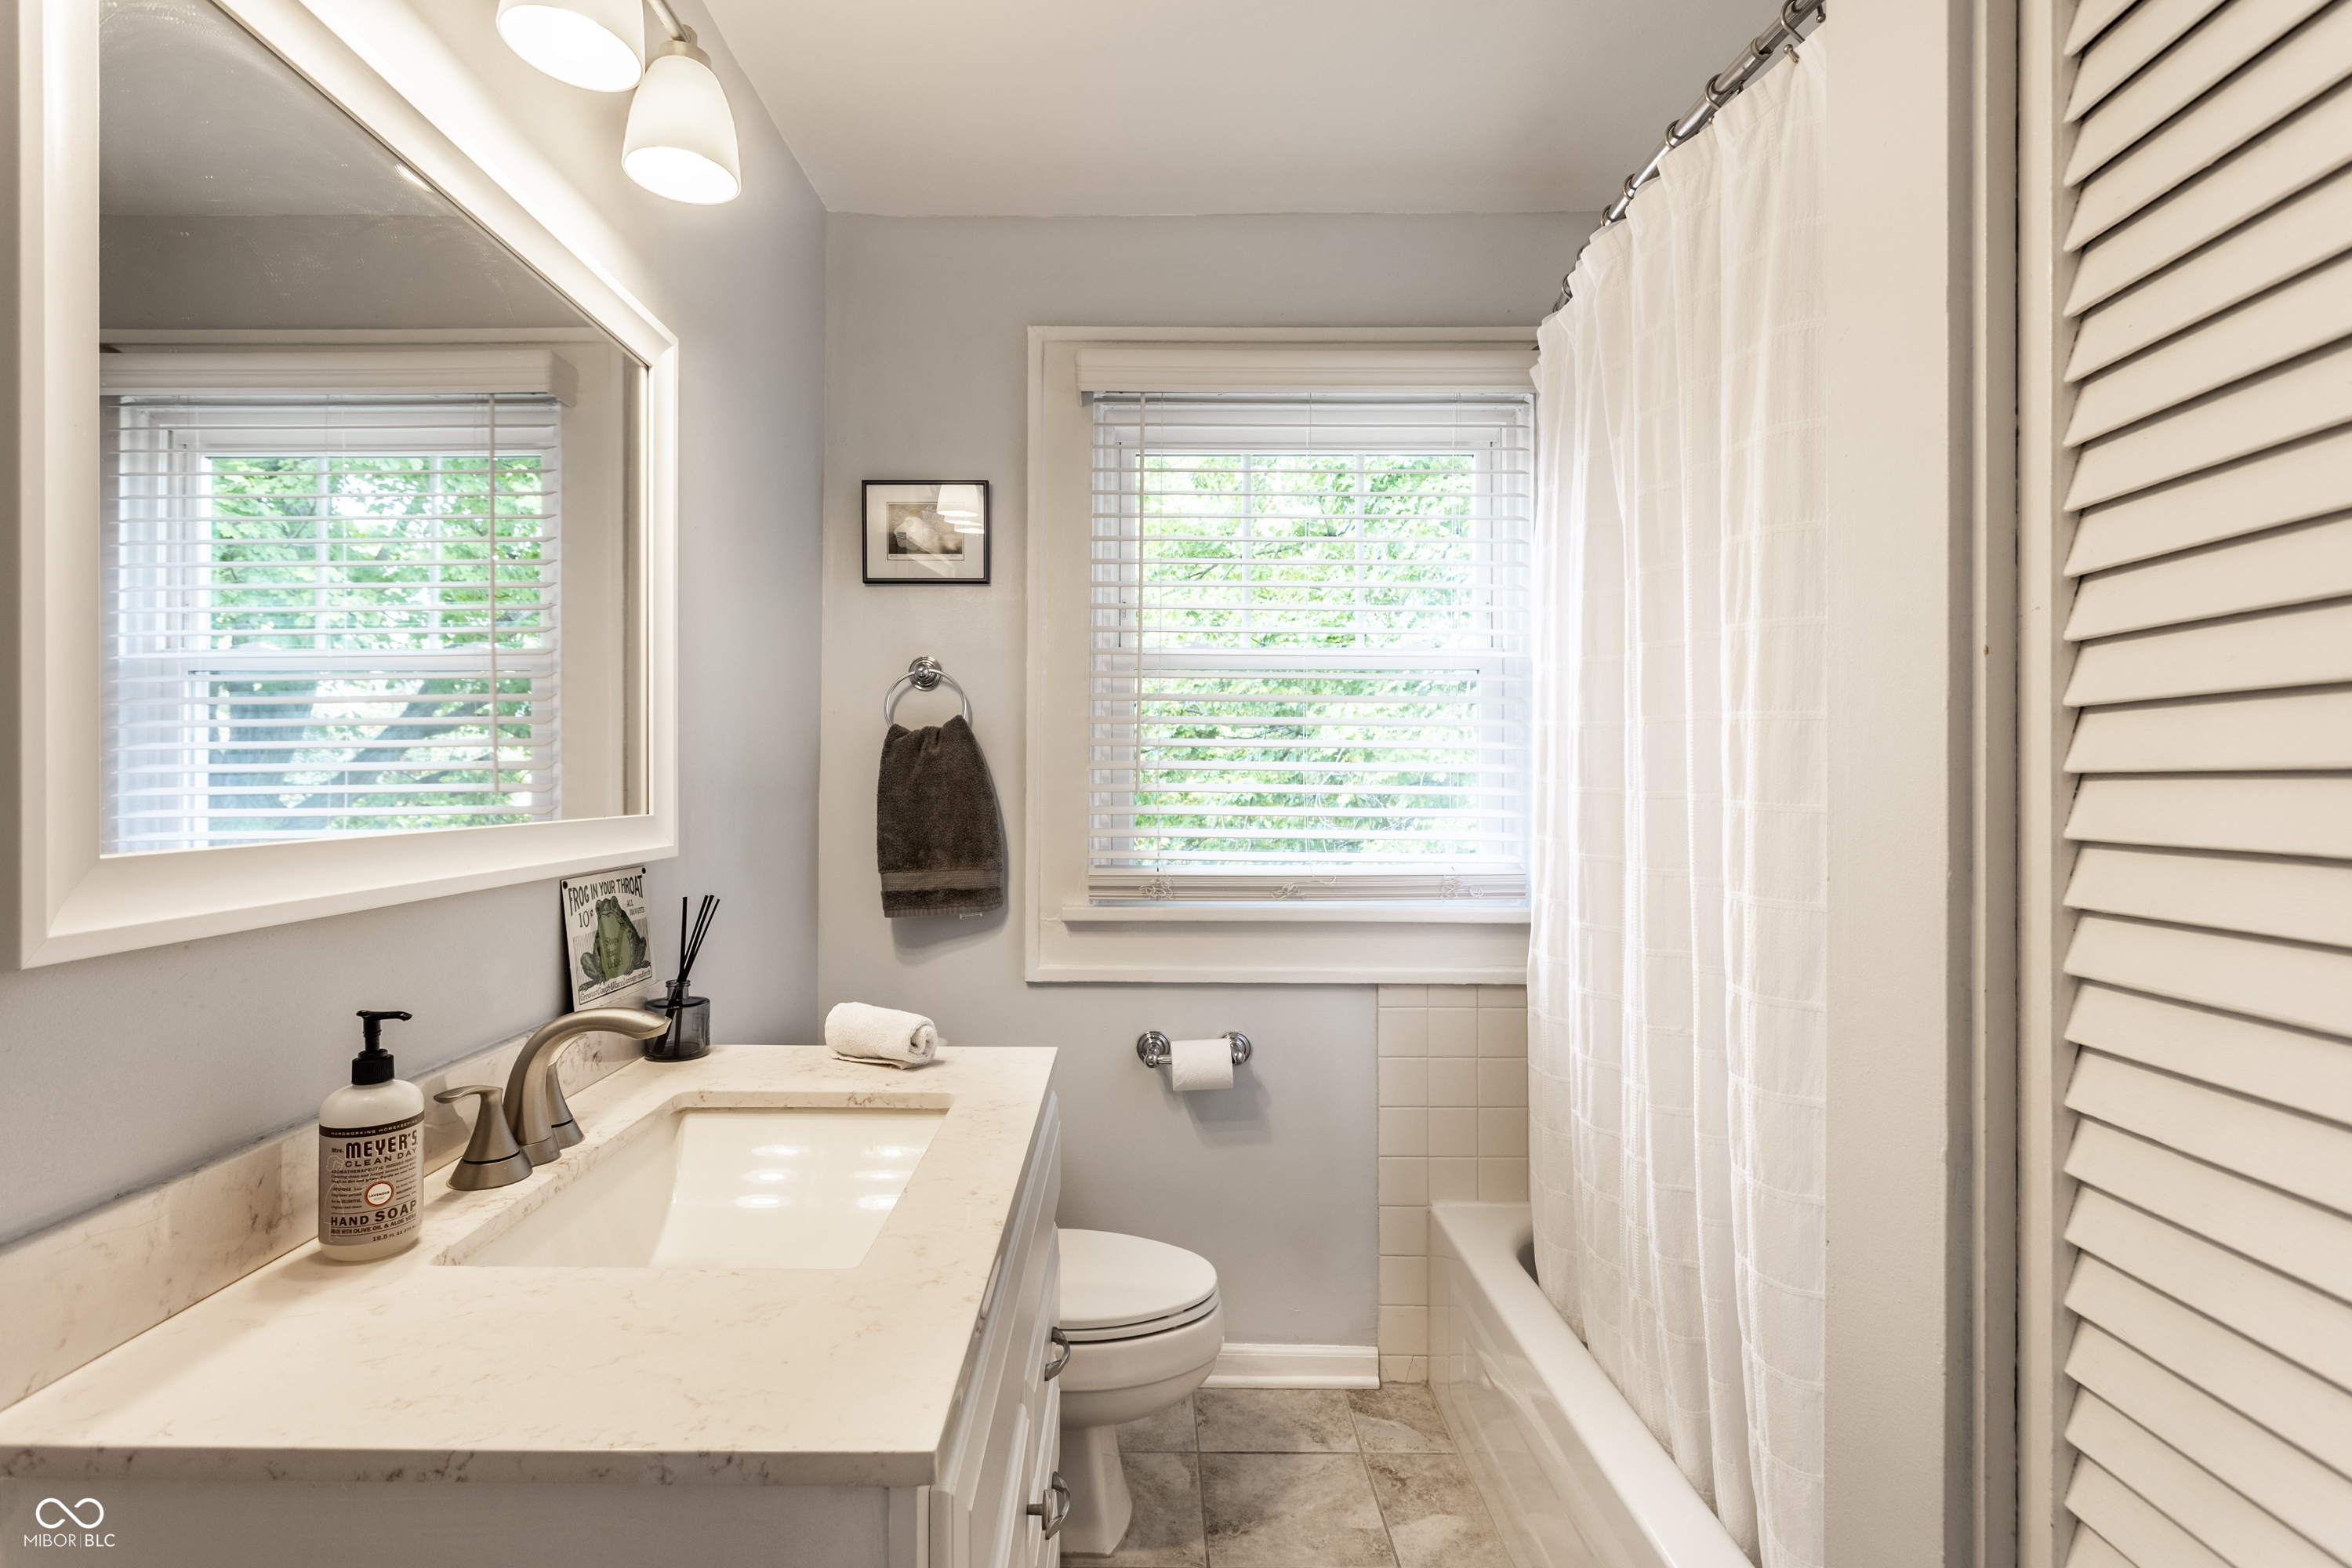
Bright bathroom with a marble-look vanity, large mirror, and white-curtained bathtub.
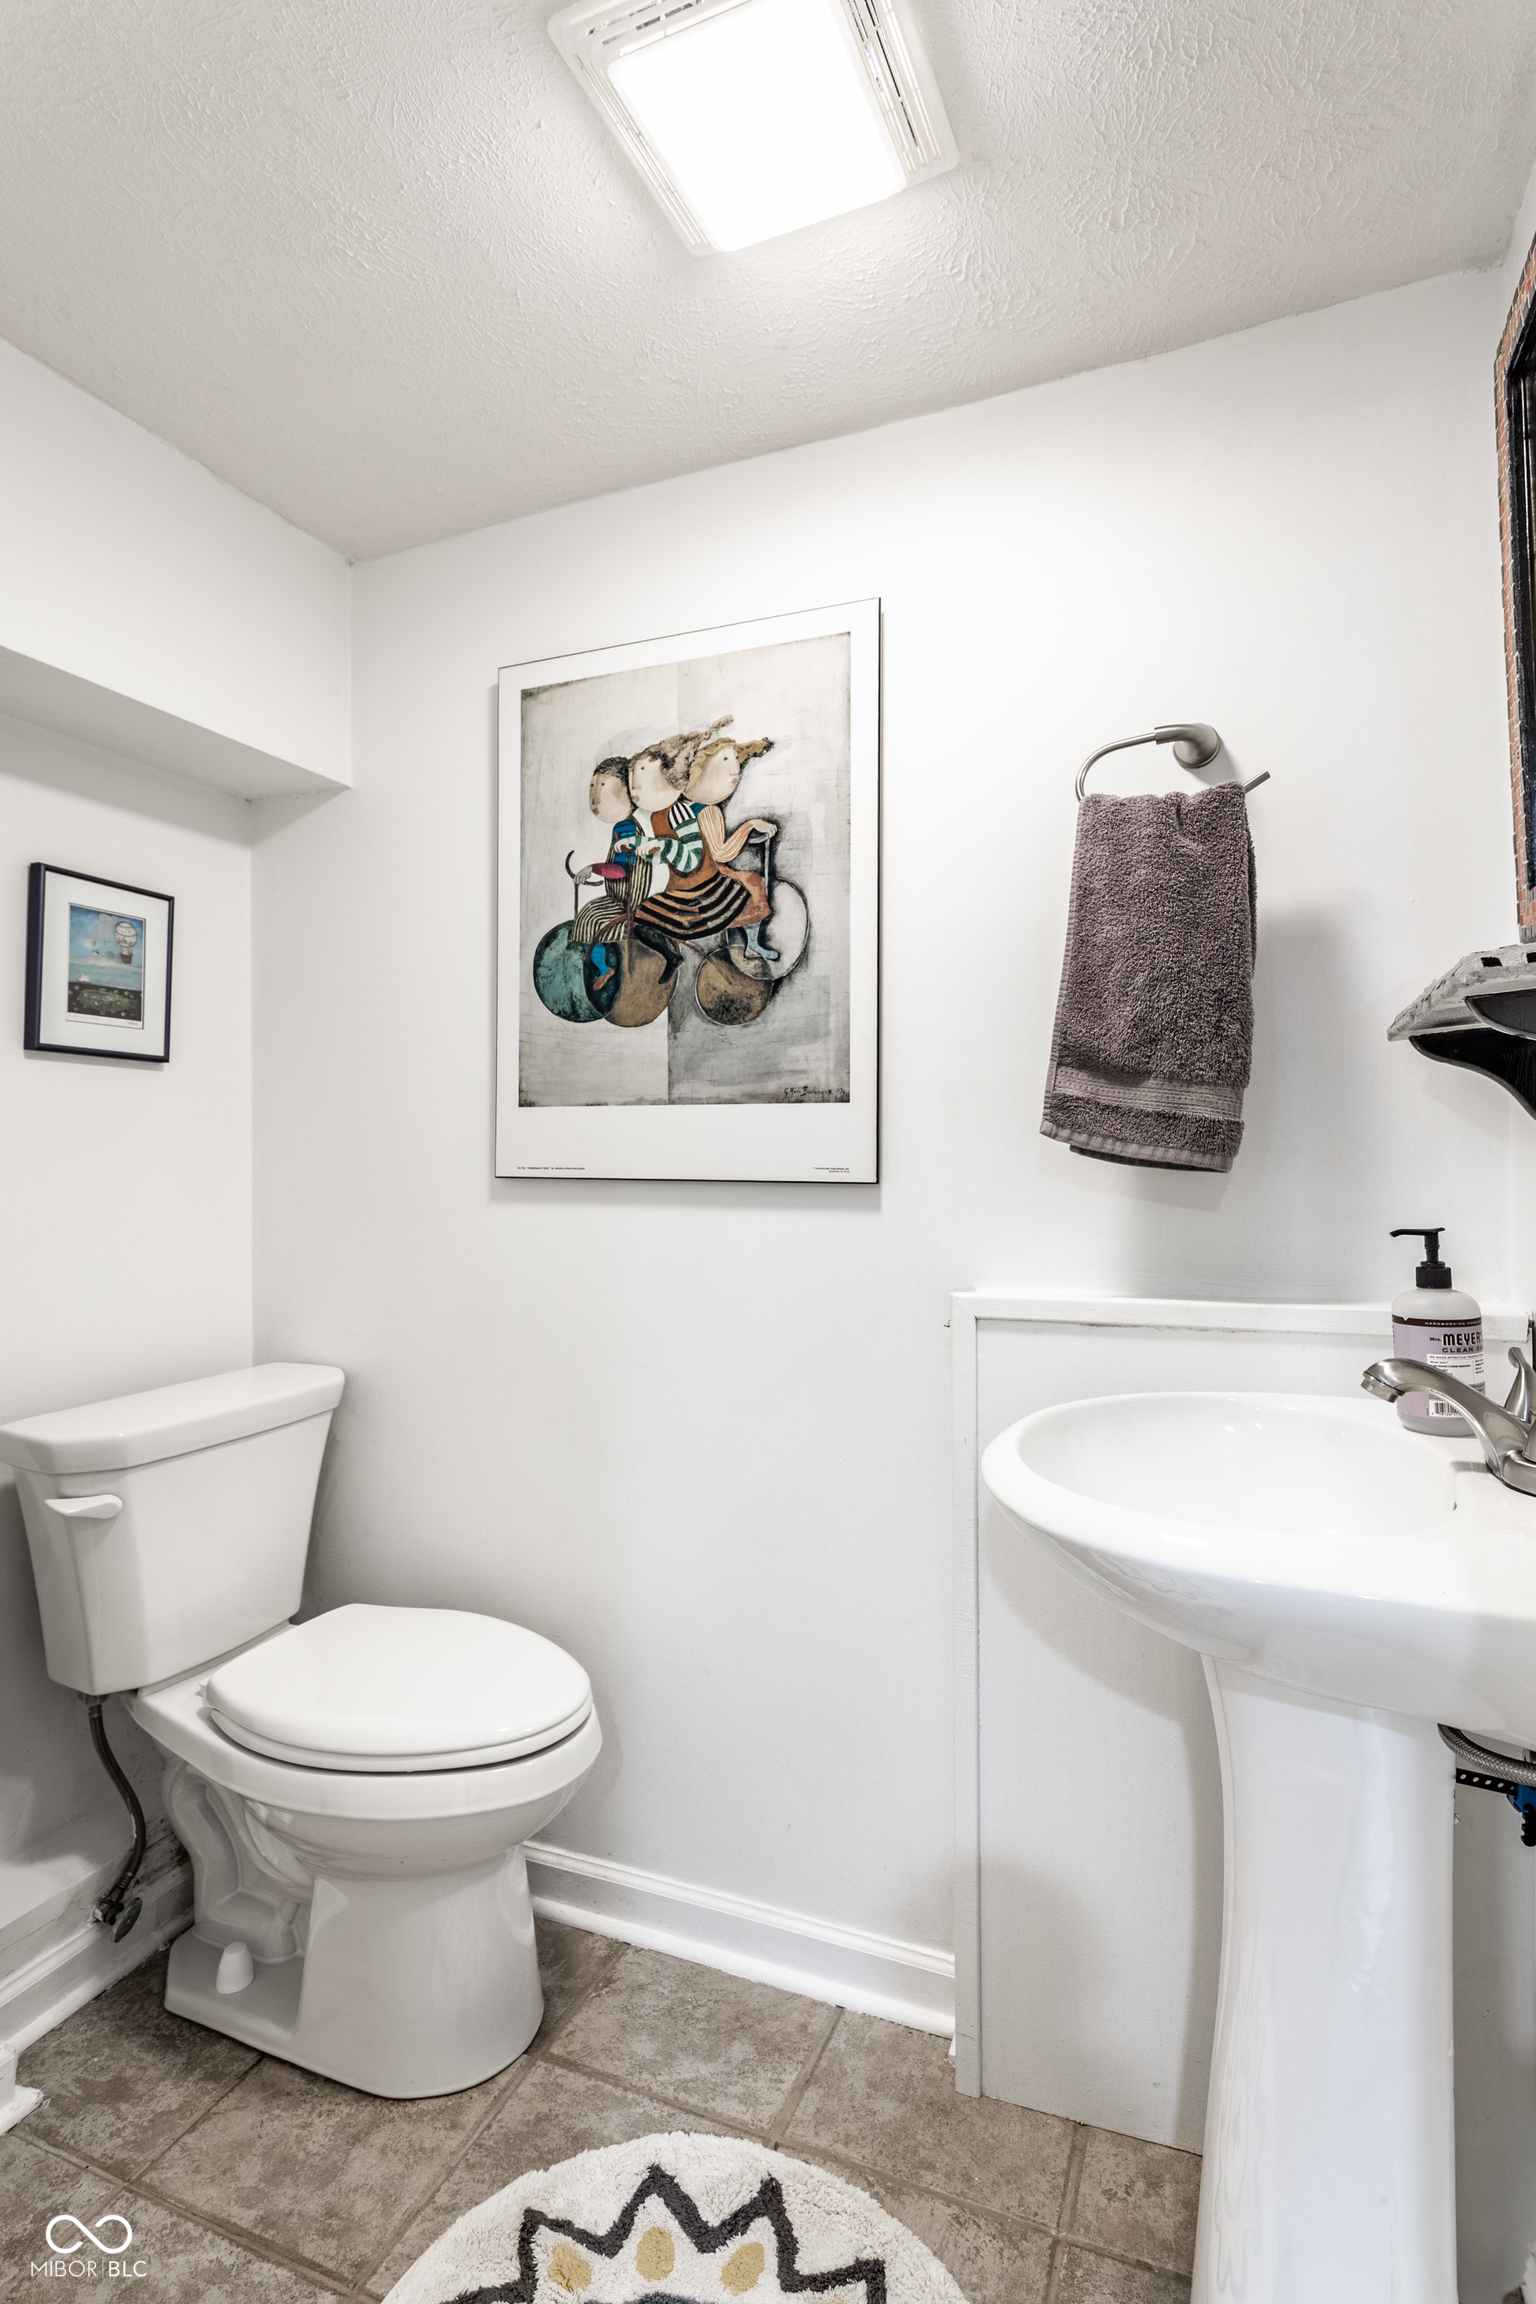
Bathroom with a white toilet and pedestal sink, framed artwork, and gray towel.
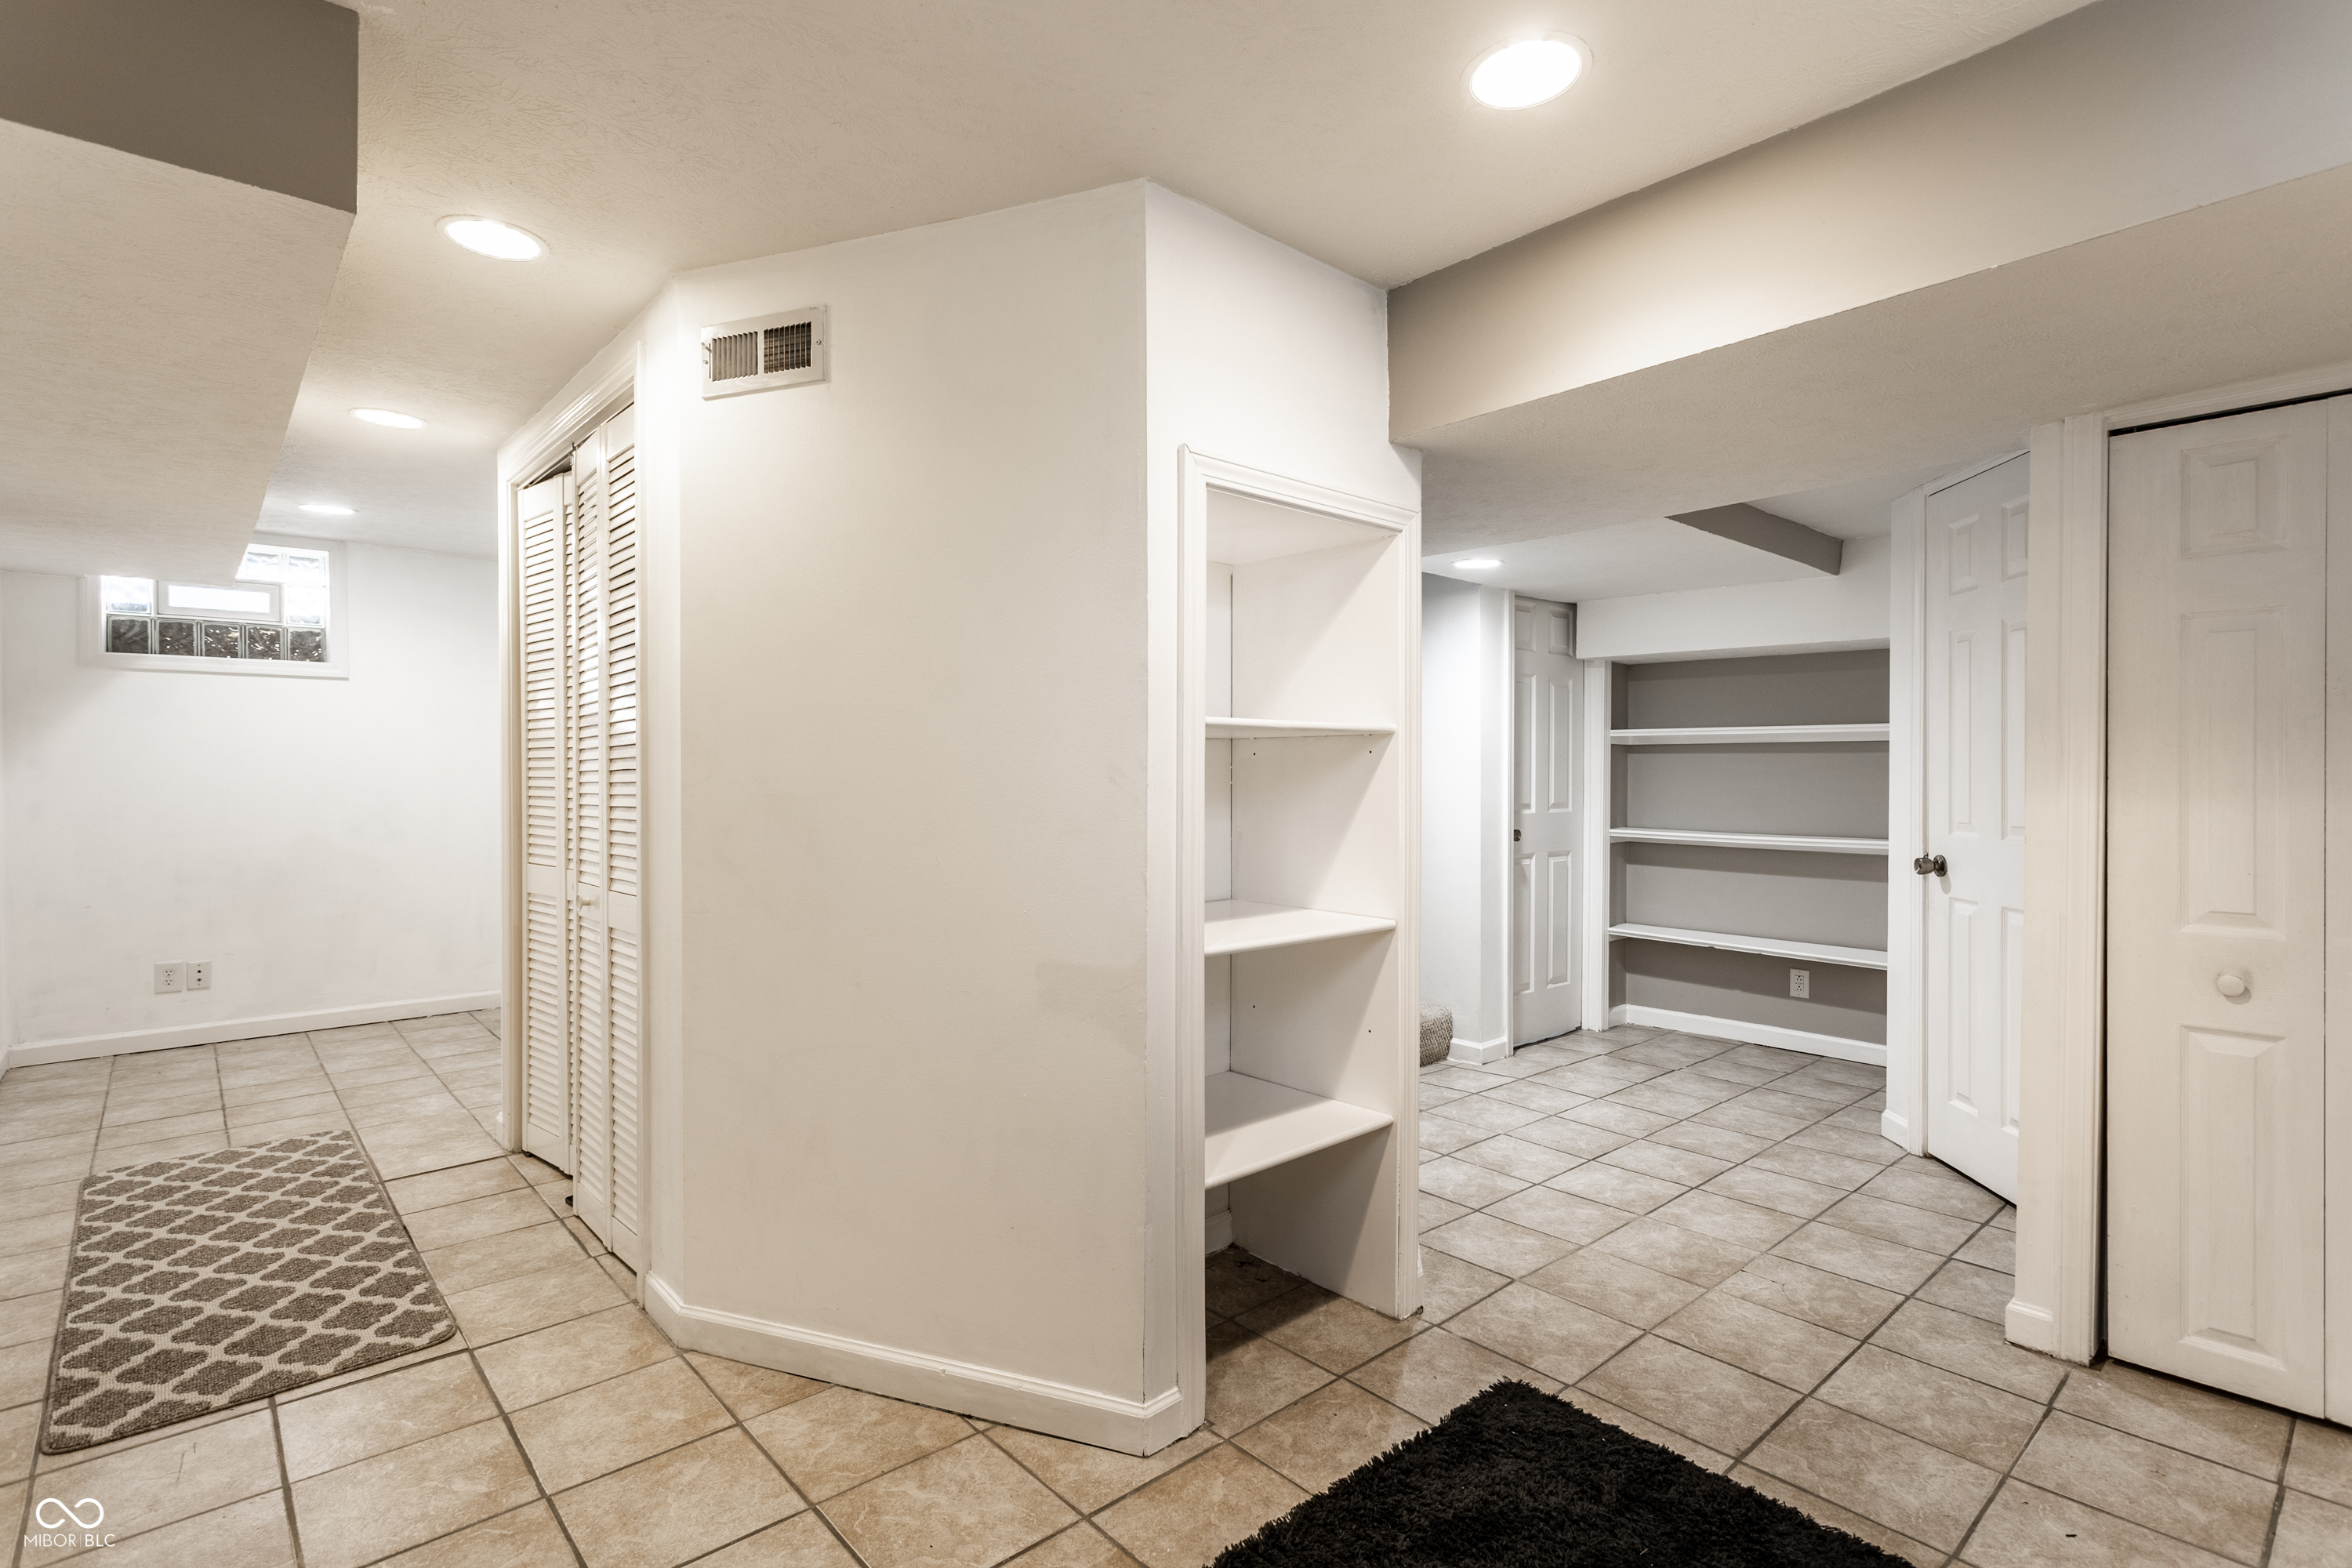
Tiled basement with built-in shelves, louvered closet doors, and small high-set windows.
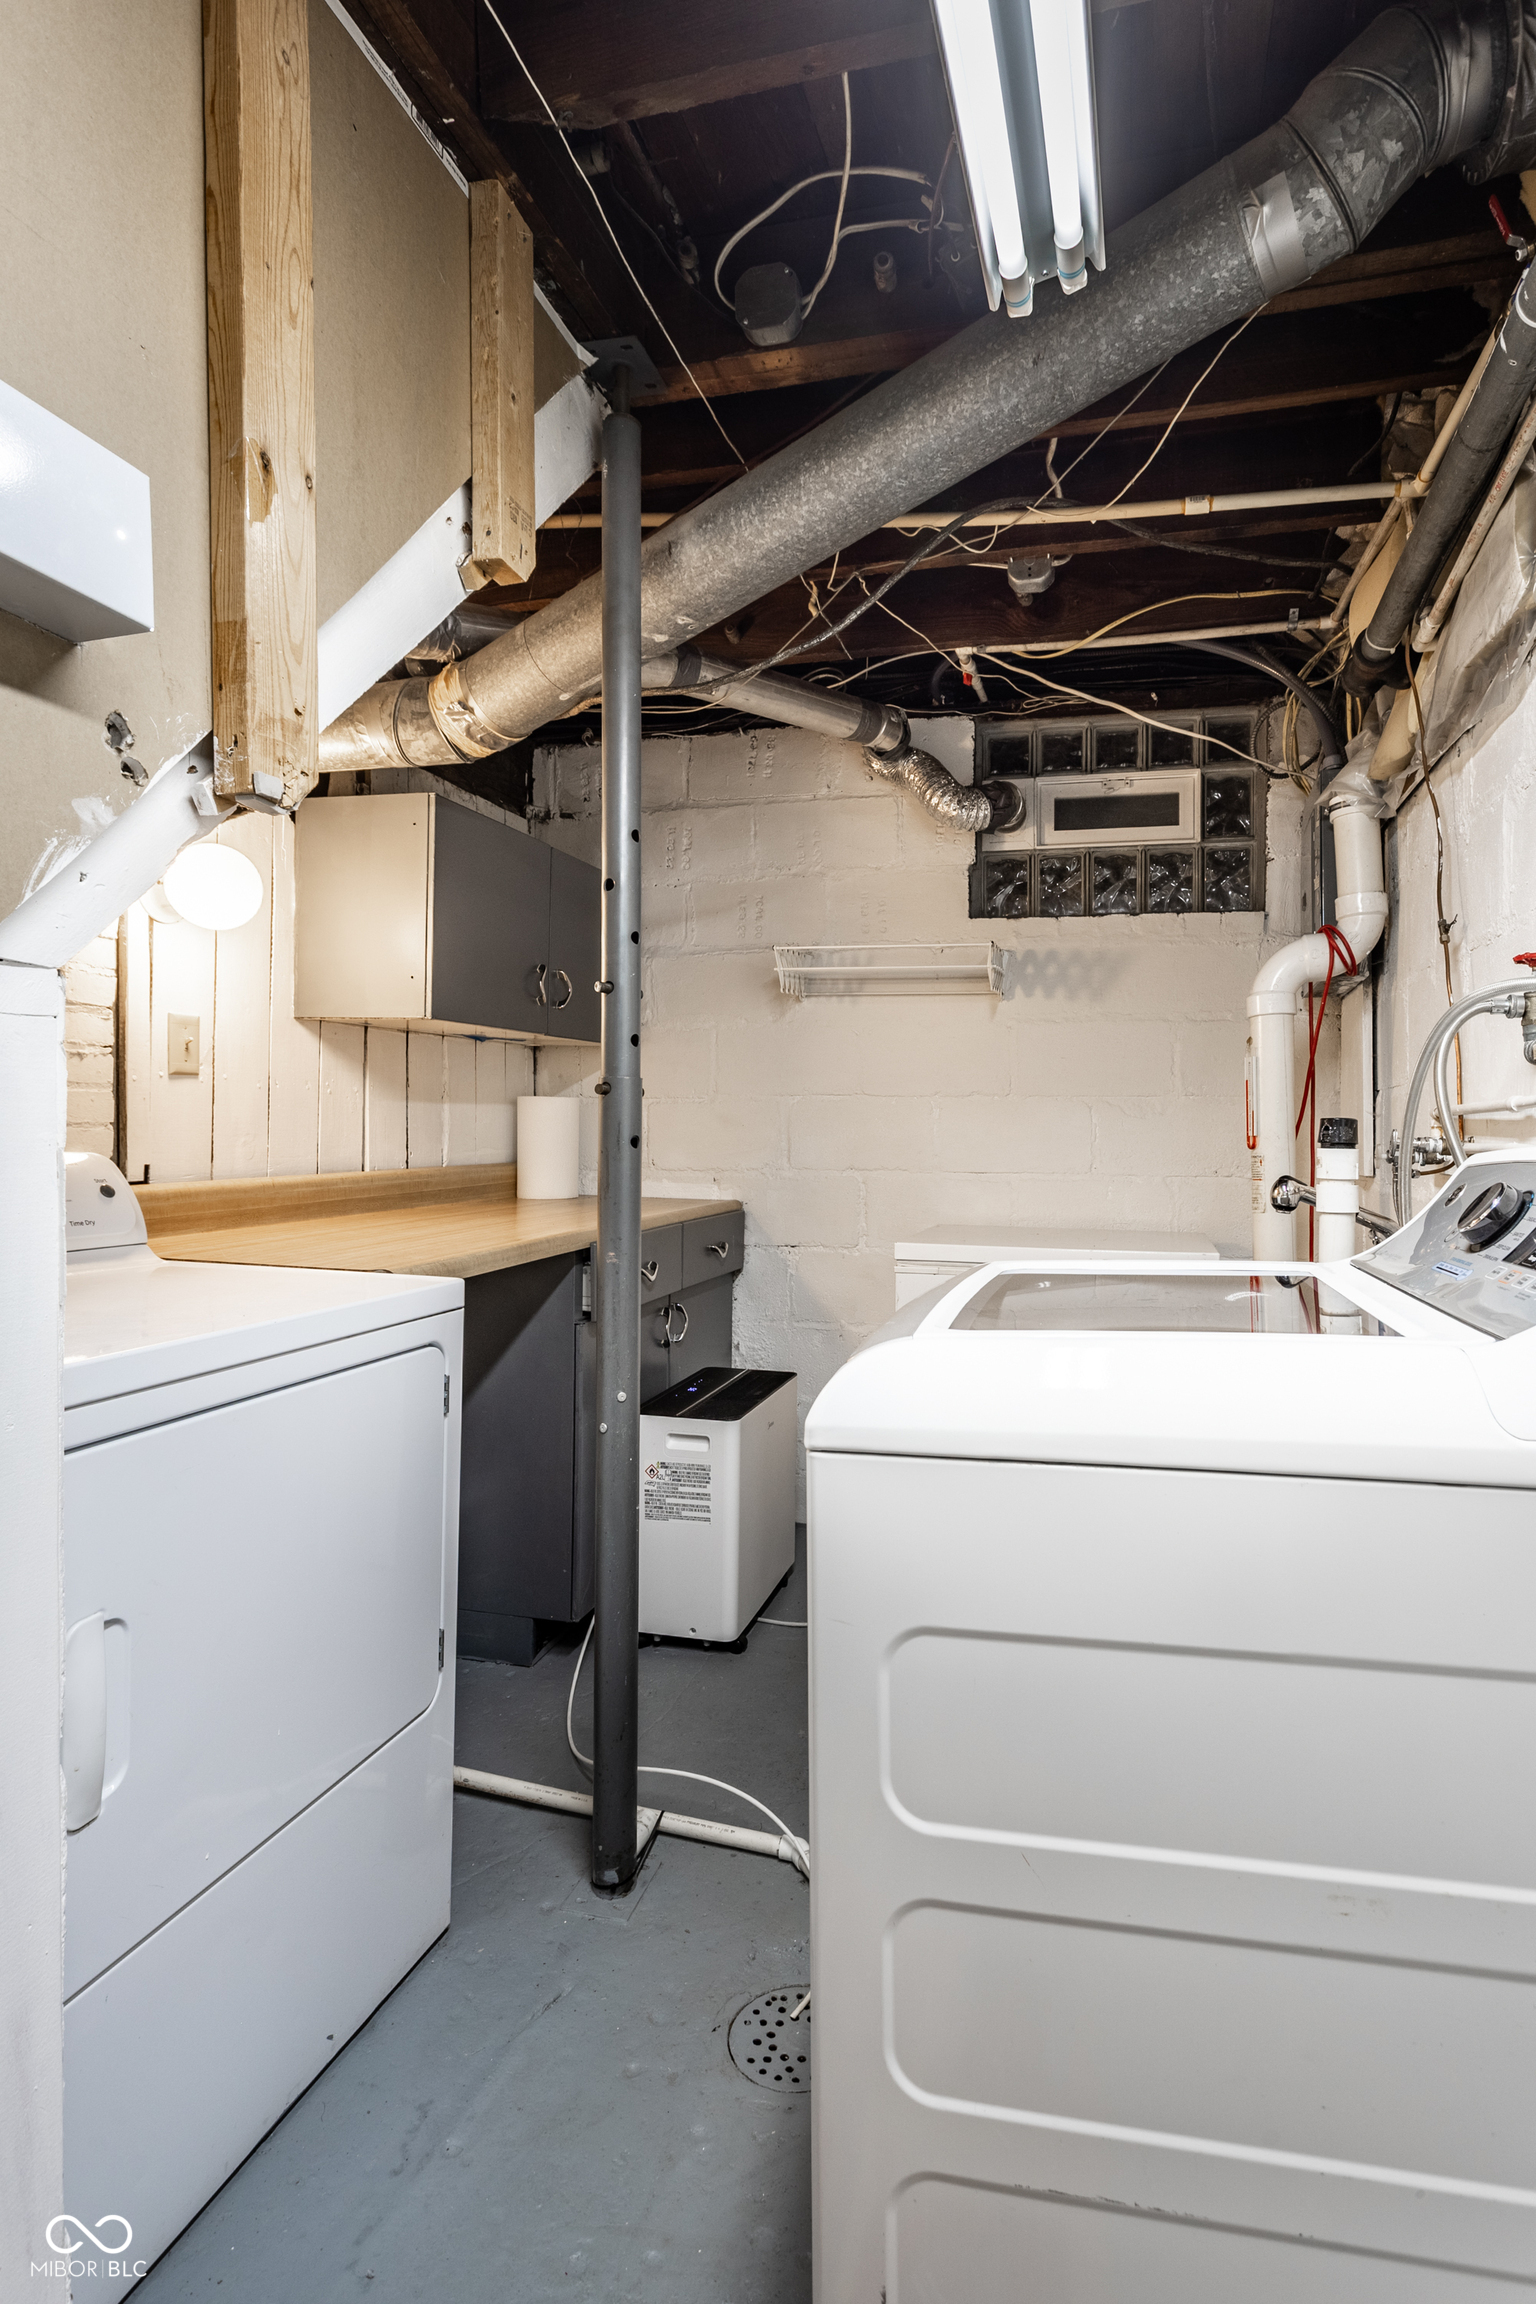
Basement laundry room with washer and dryer beneath exposed joists and ductwork.
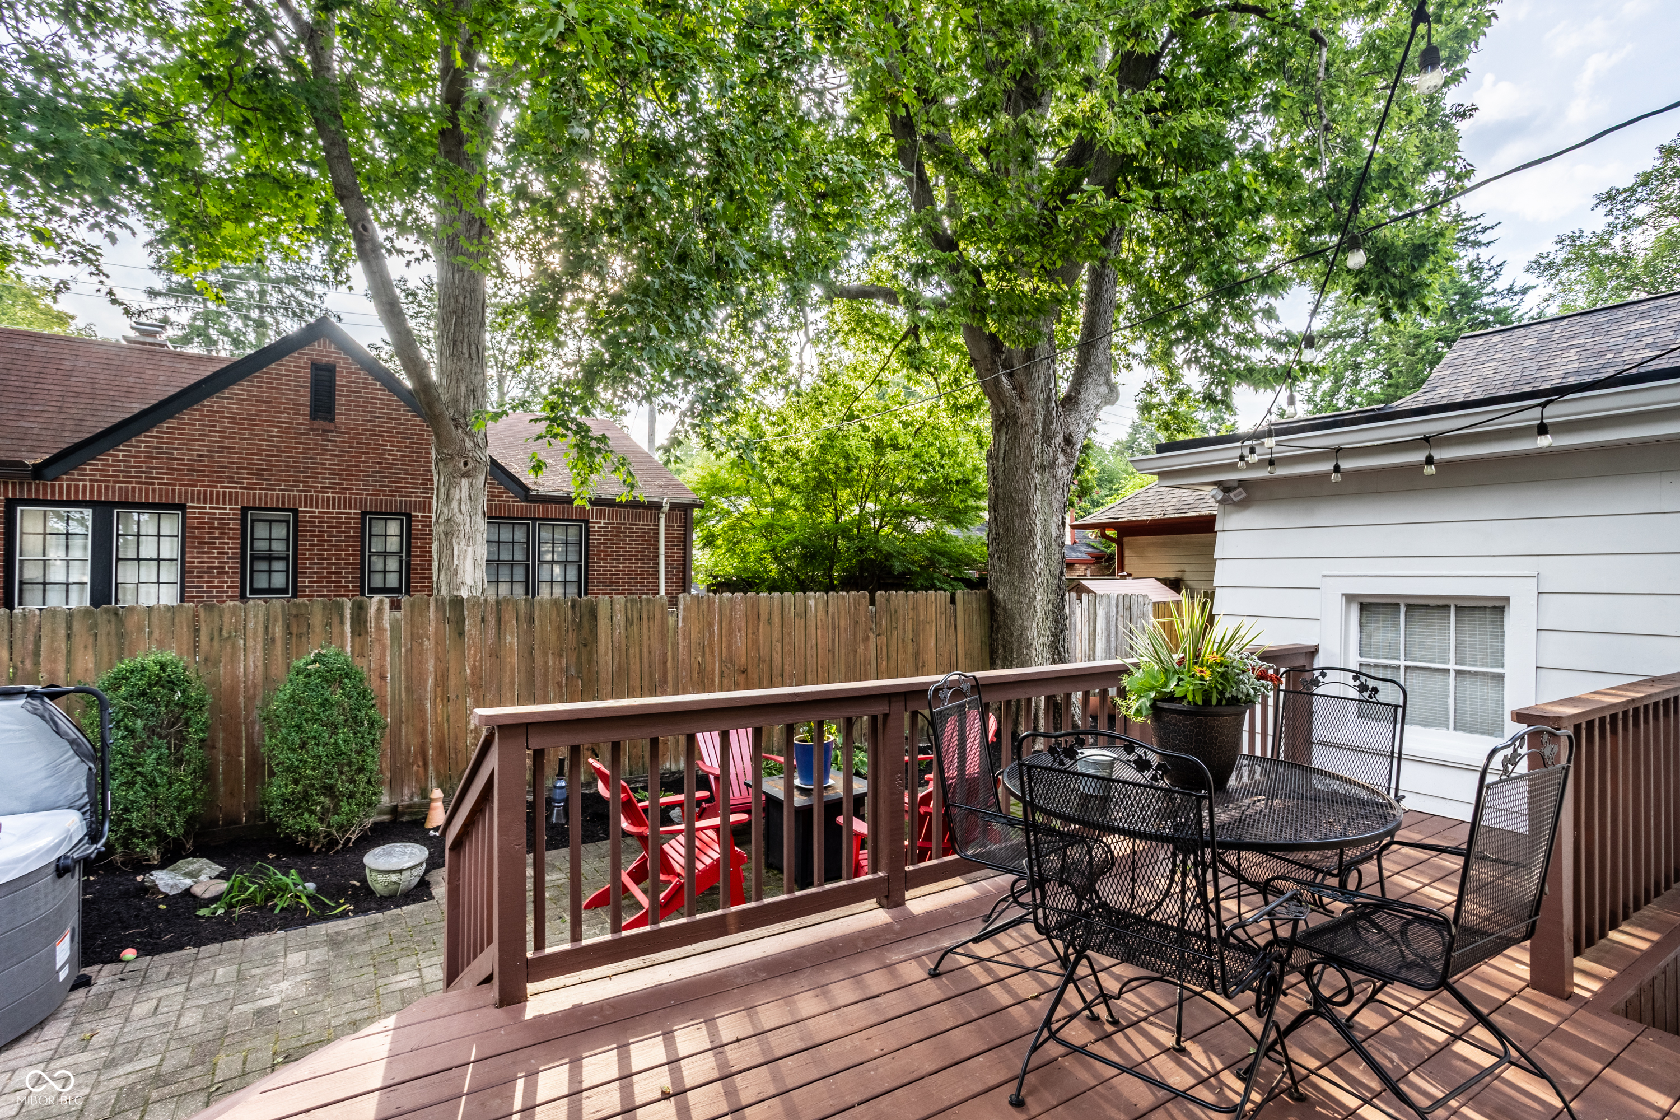
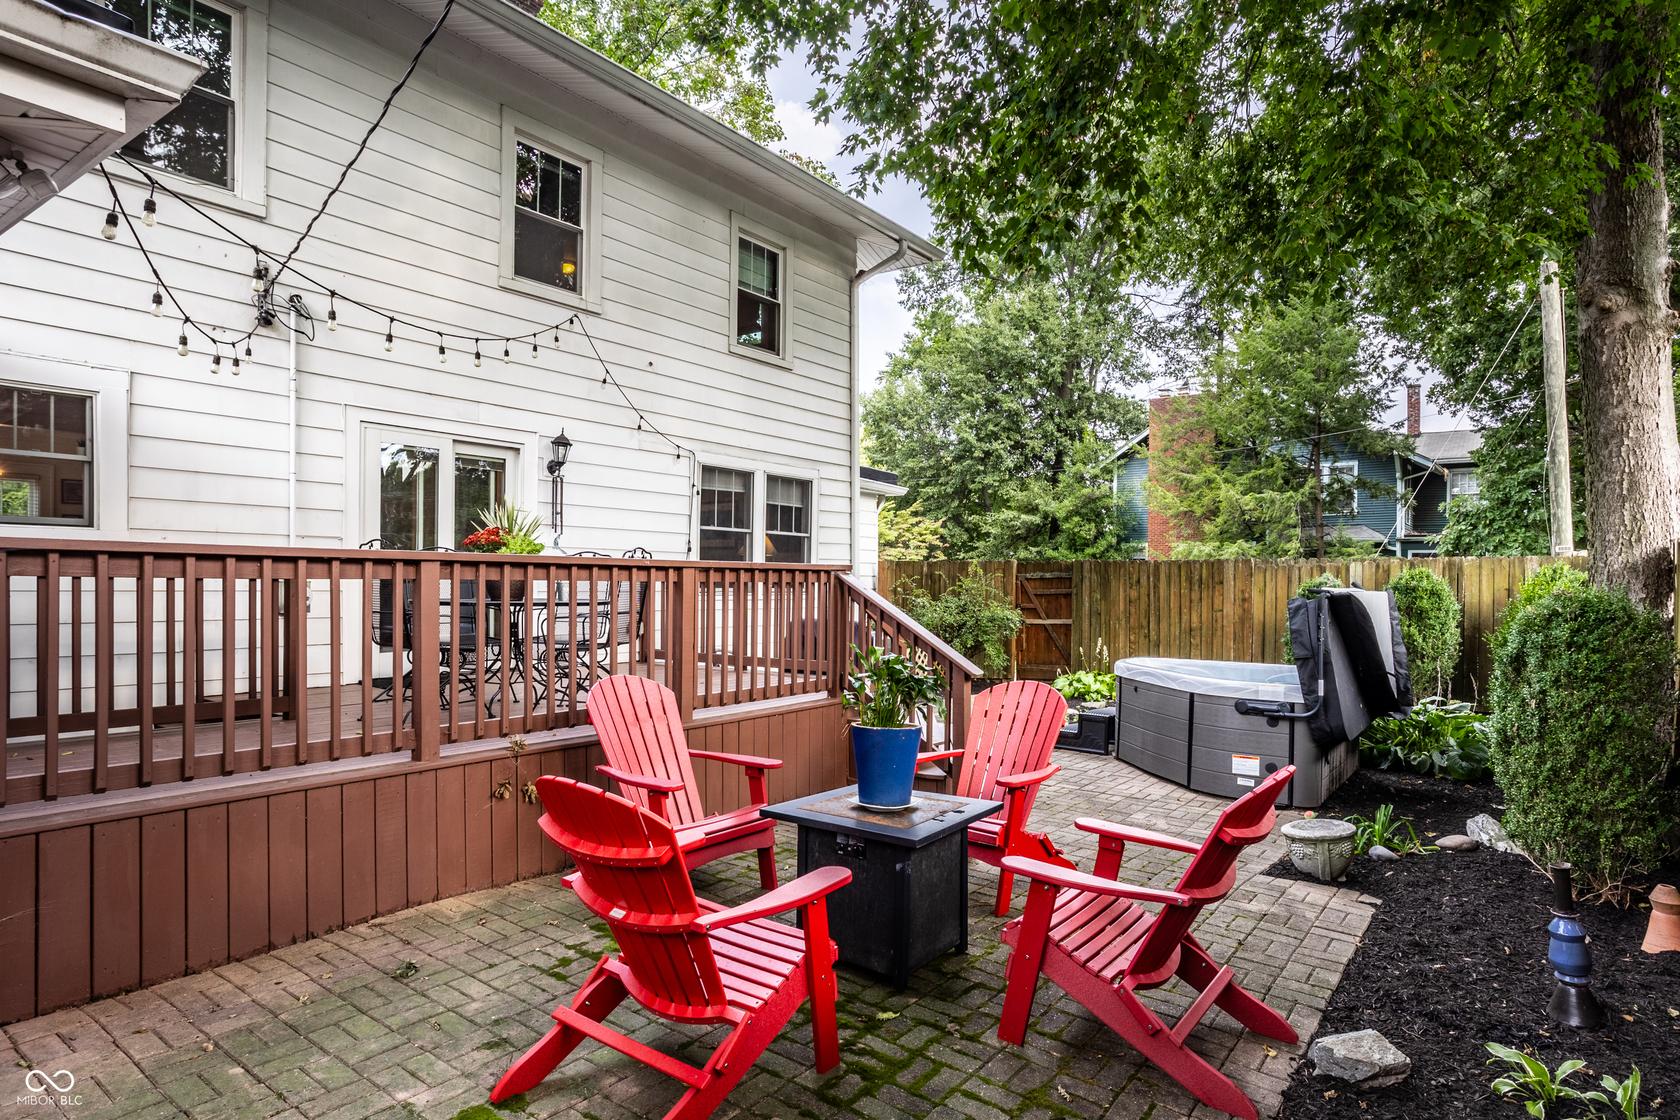
Backyard deck with a black metal dining set, potted plants, and red Adirondack chairs beneath mature trees.
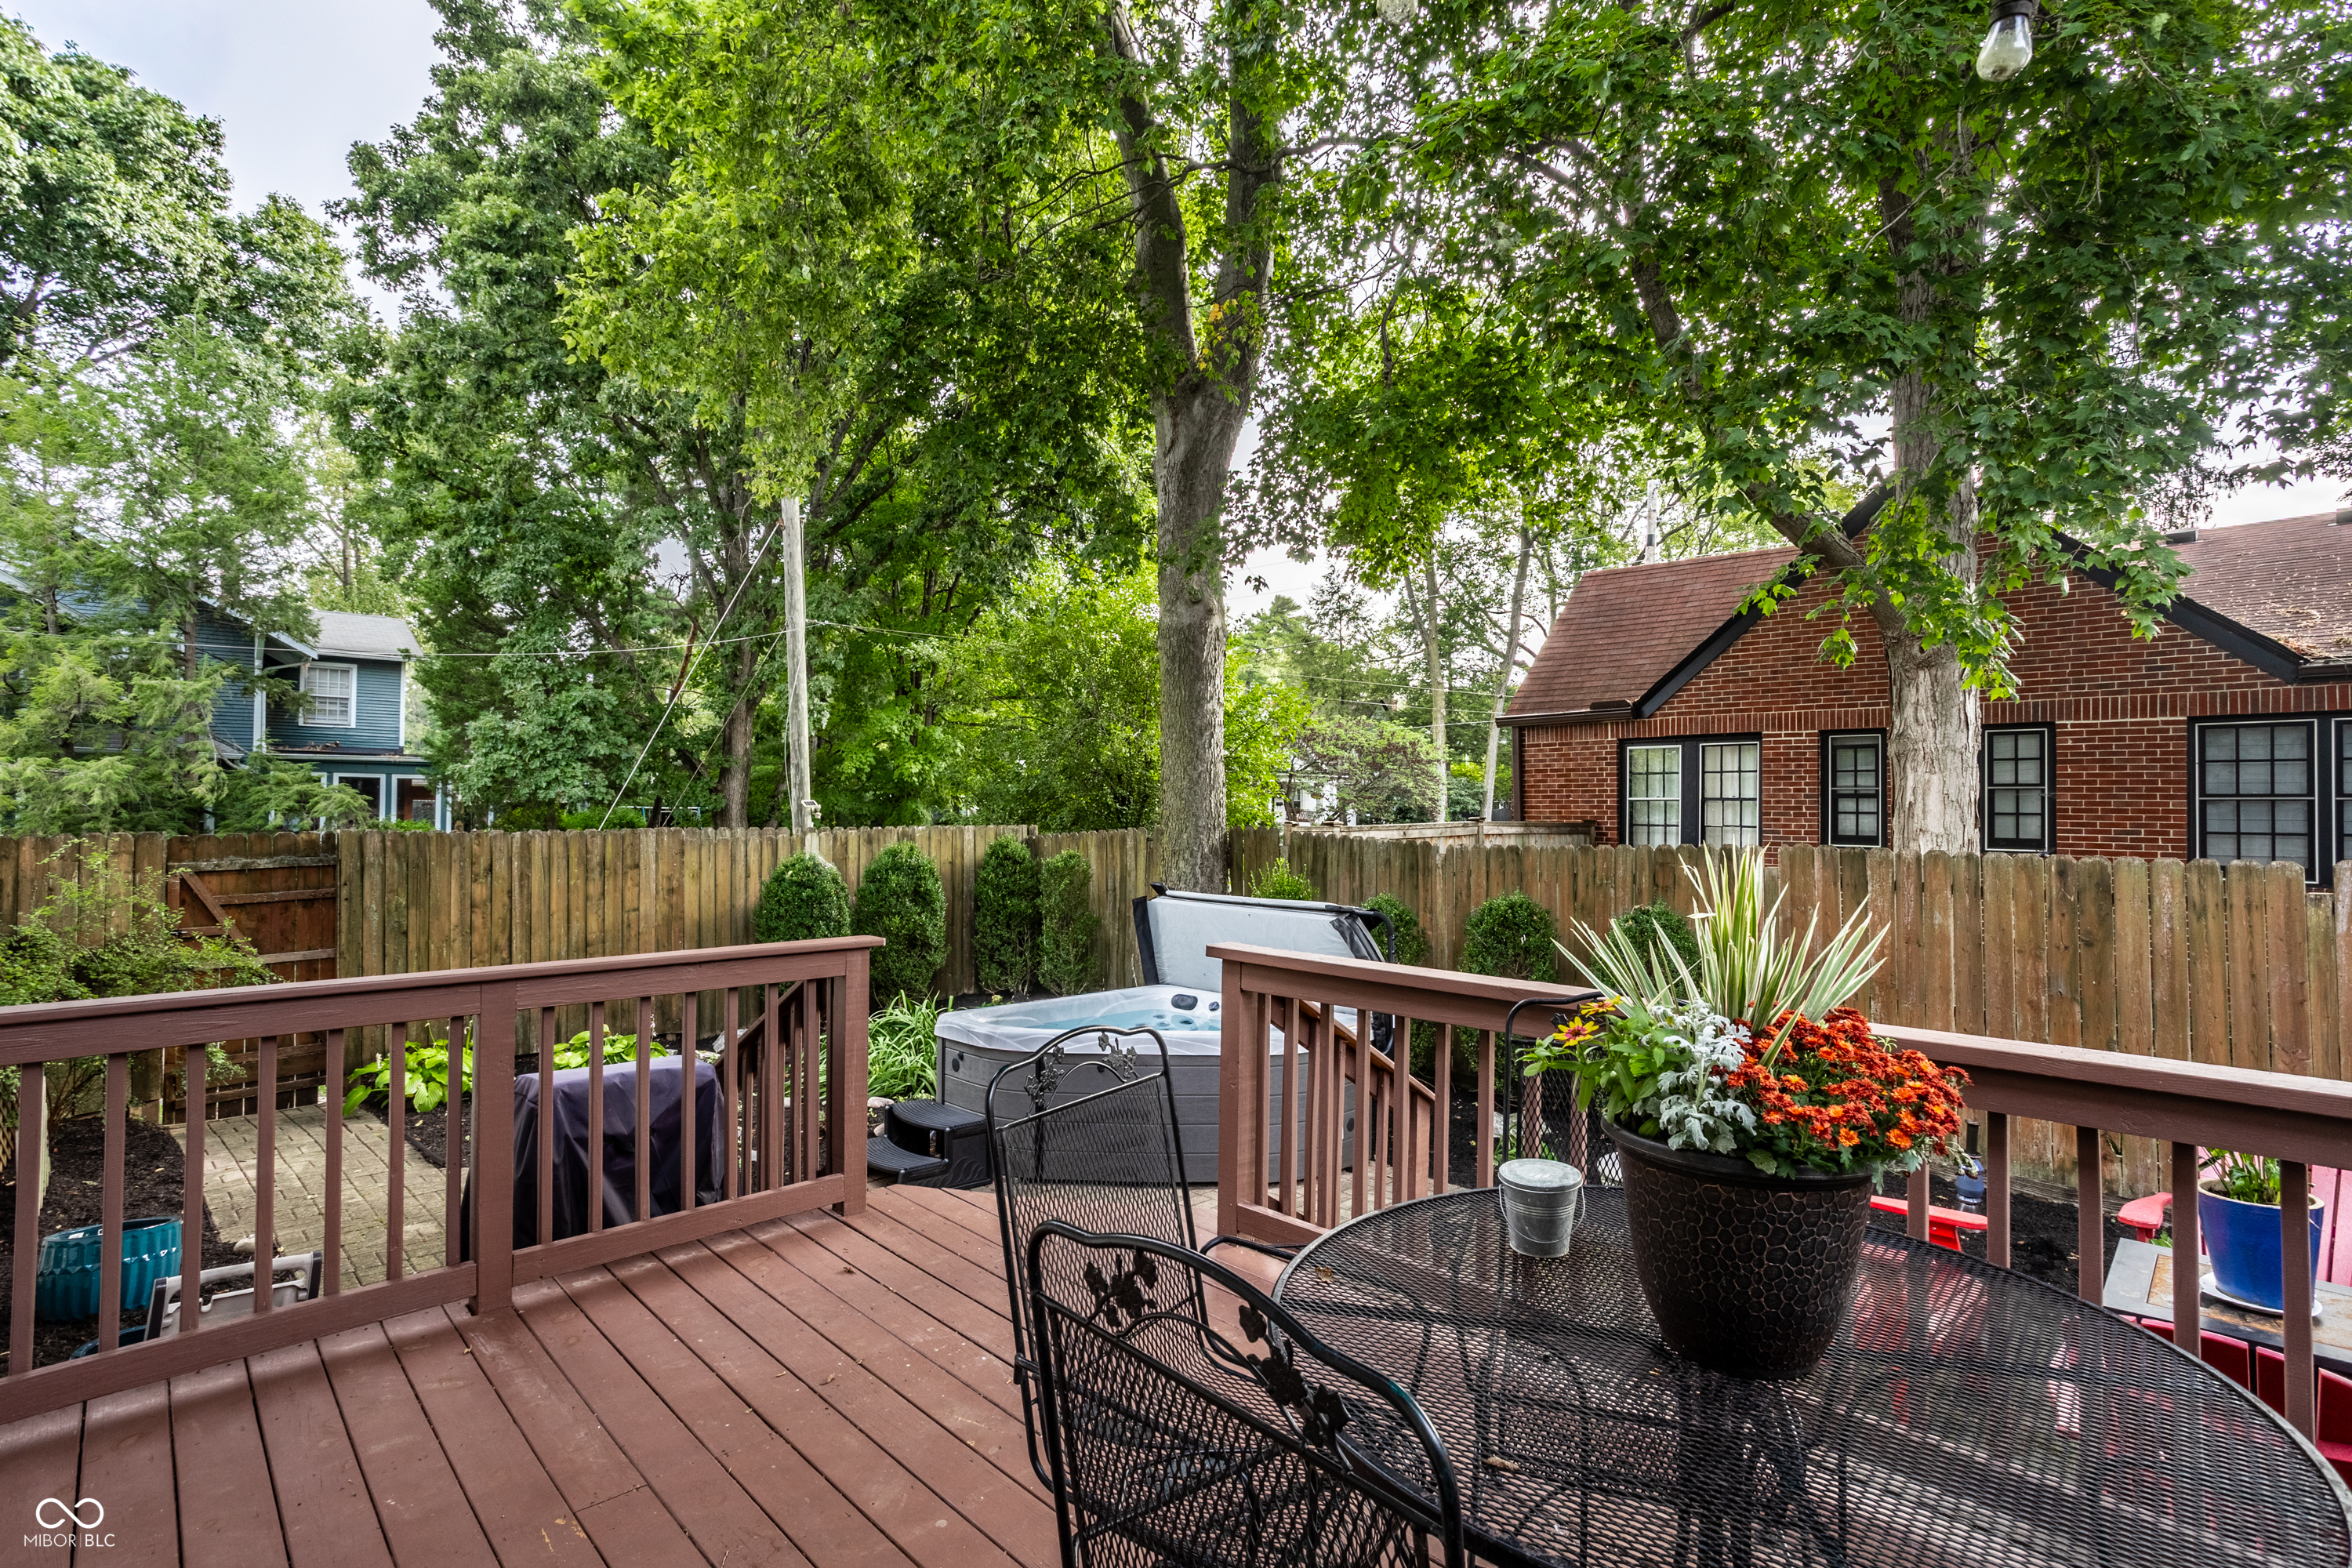
Wooden backyard deck with patio dining set, potted flowers, and a hot tub.
Backyard patio with red Adirondack chairs, a raised deck, and a covered hot tub.
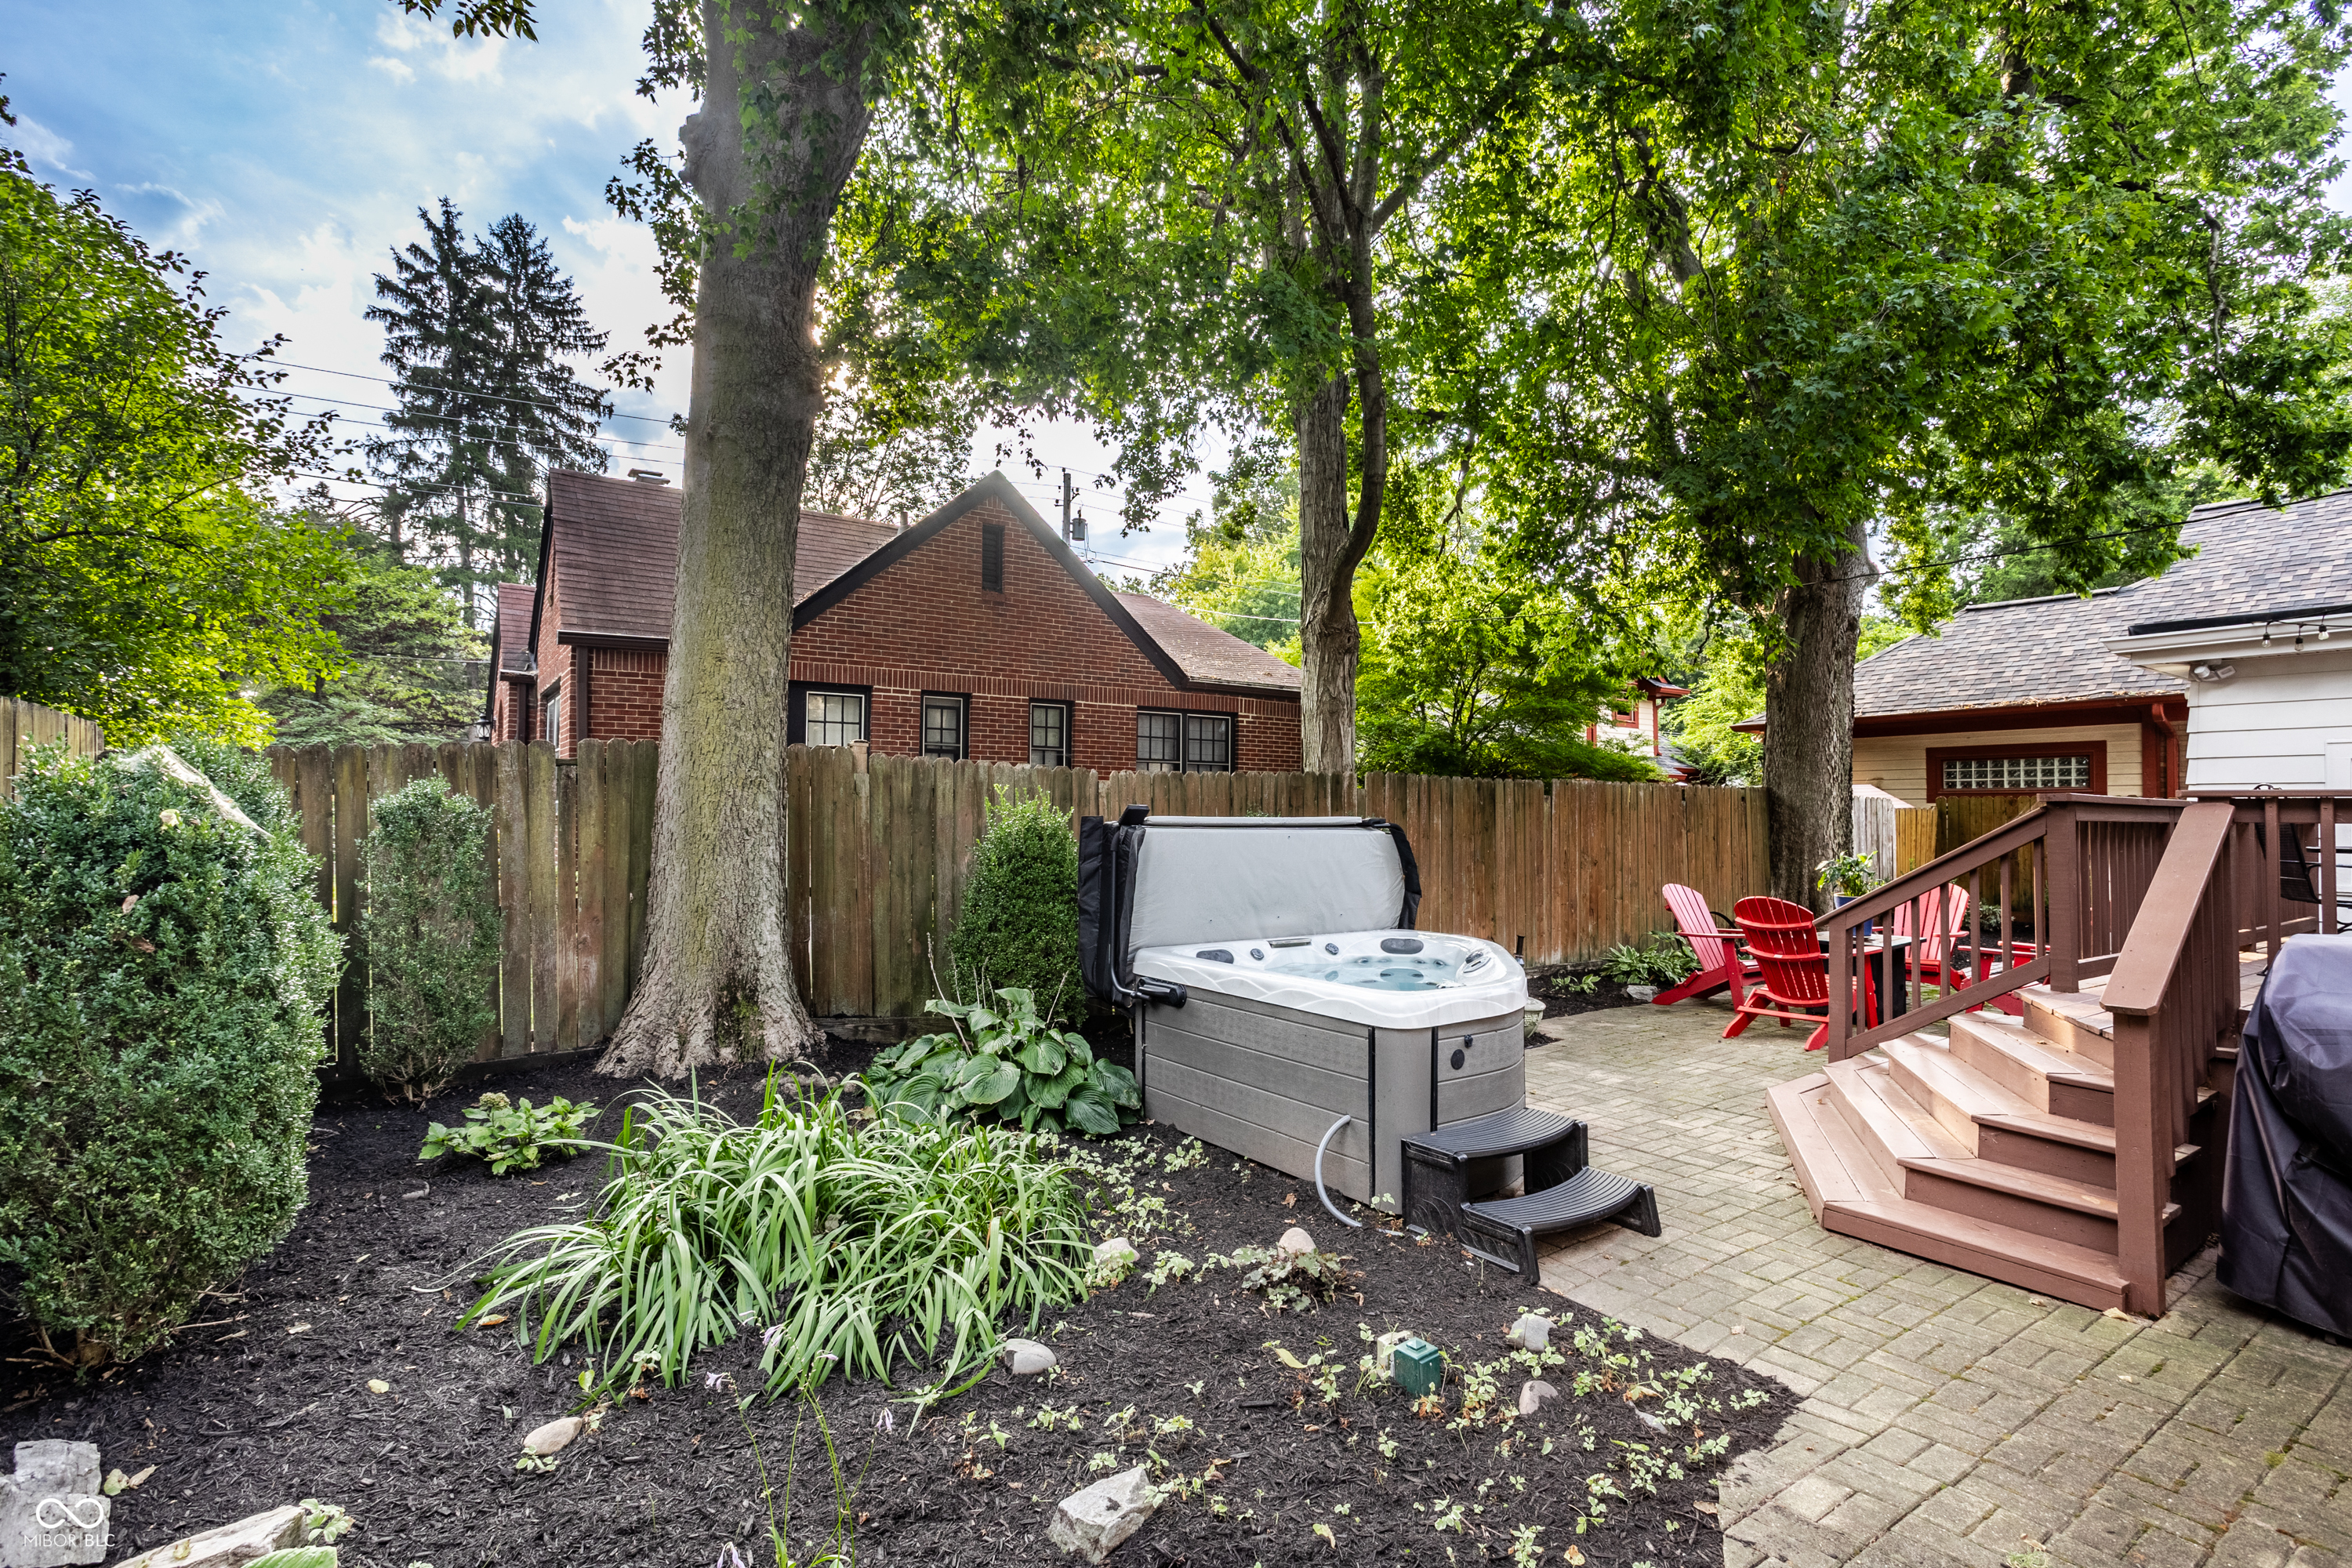
Backyard patio with a hot tub, red Adirondack chairs, and mature trees.
Backyard hot tub beside a raised wooden deck with patio seating and mature trees.
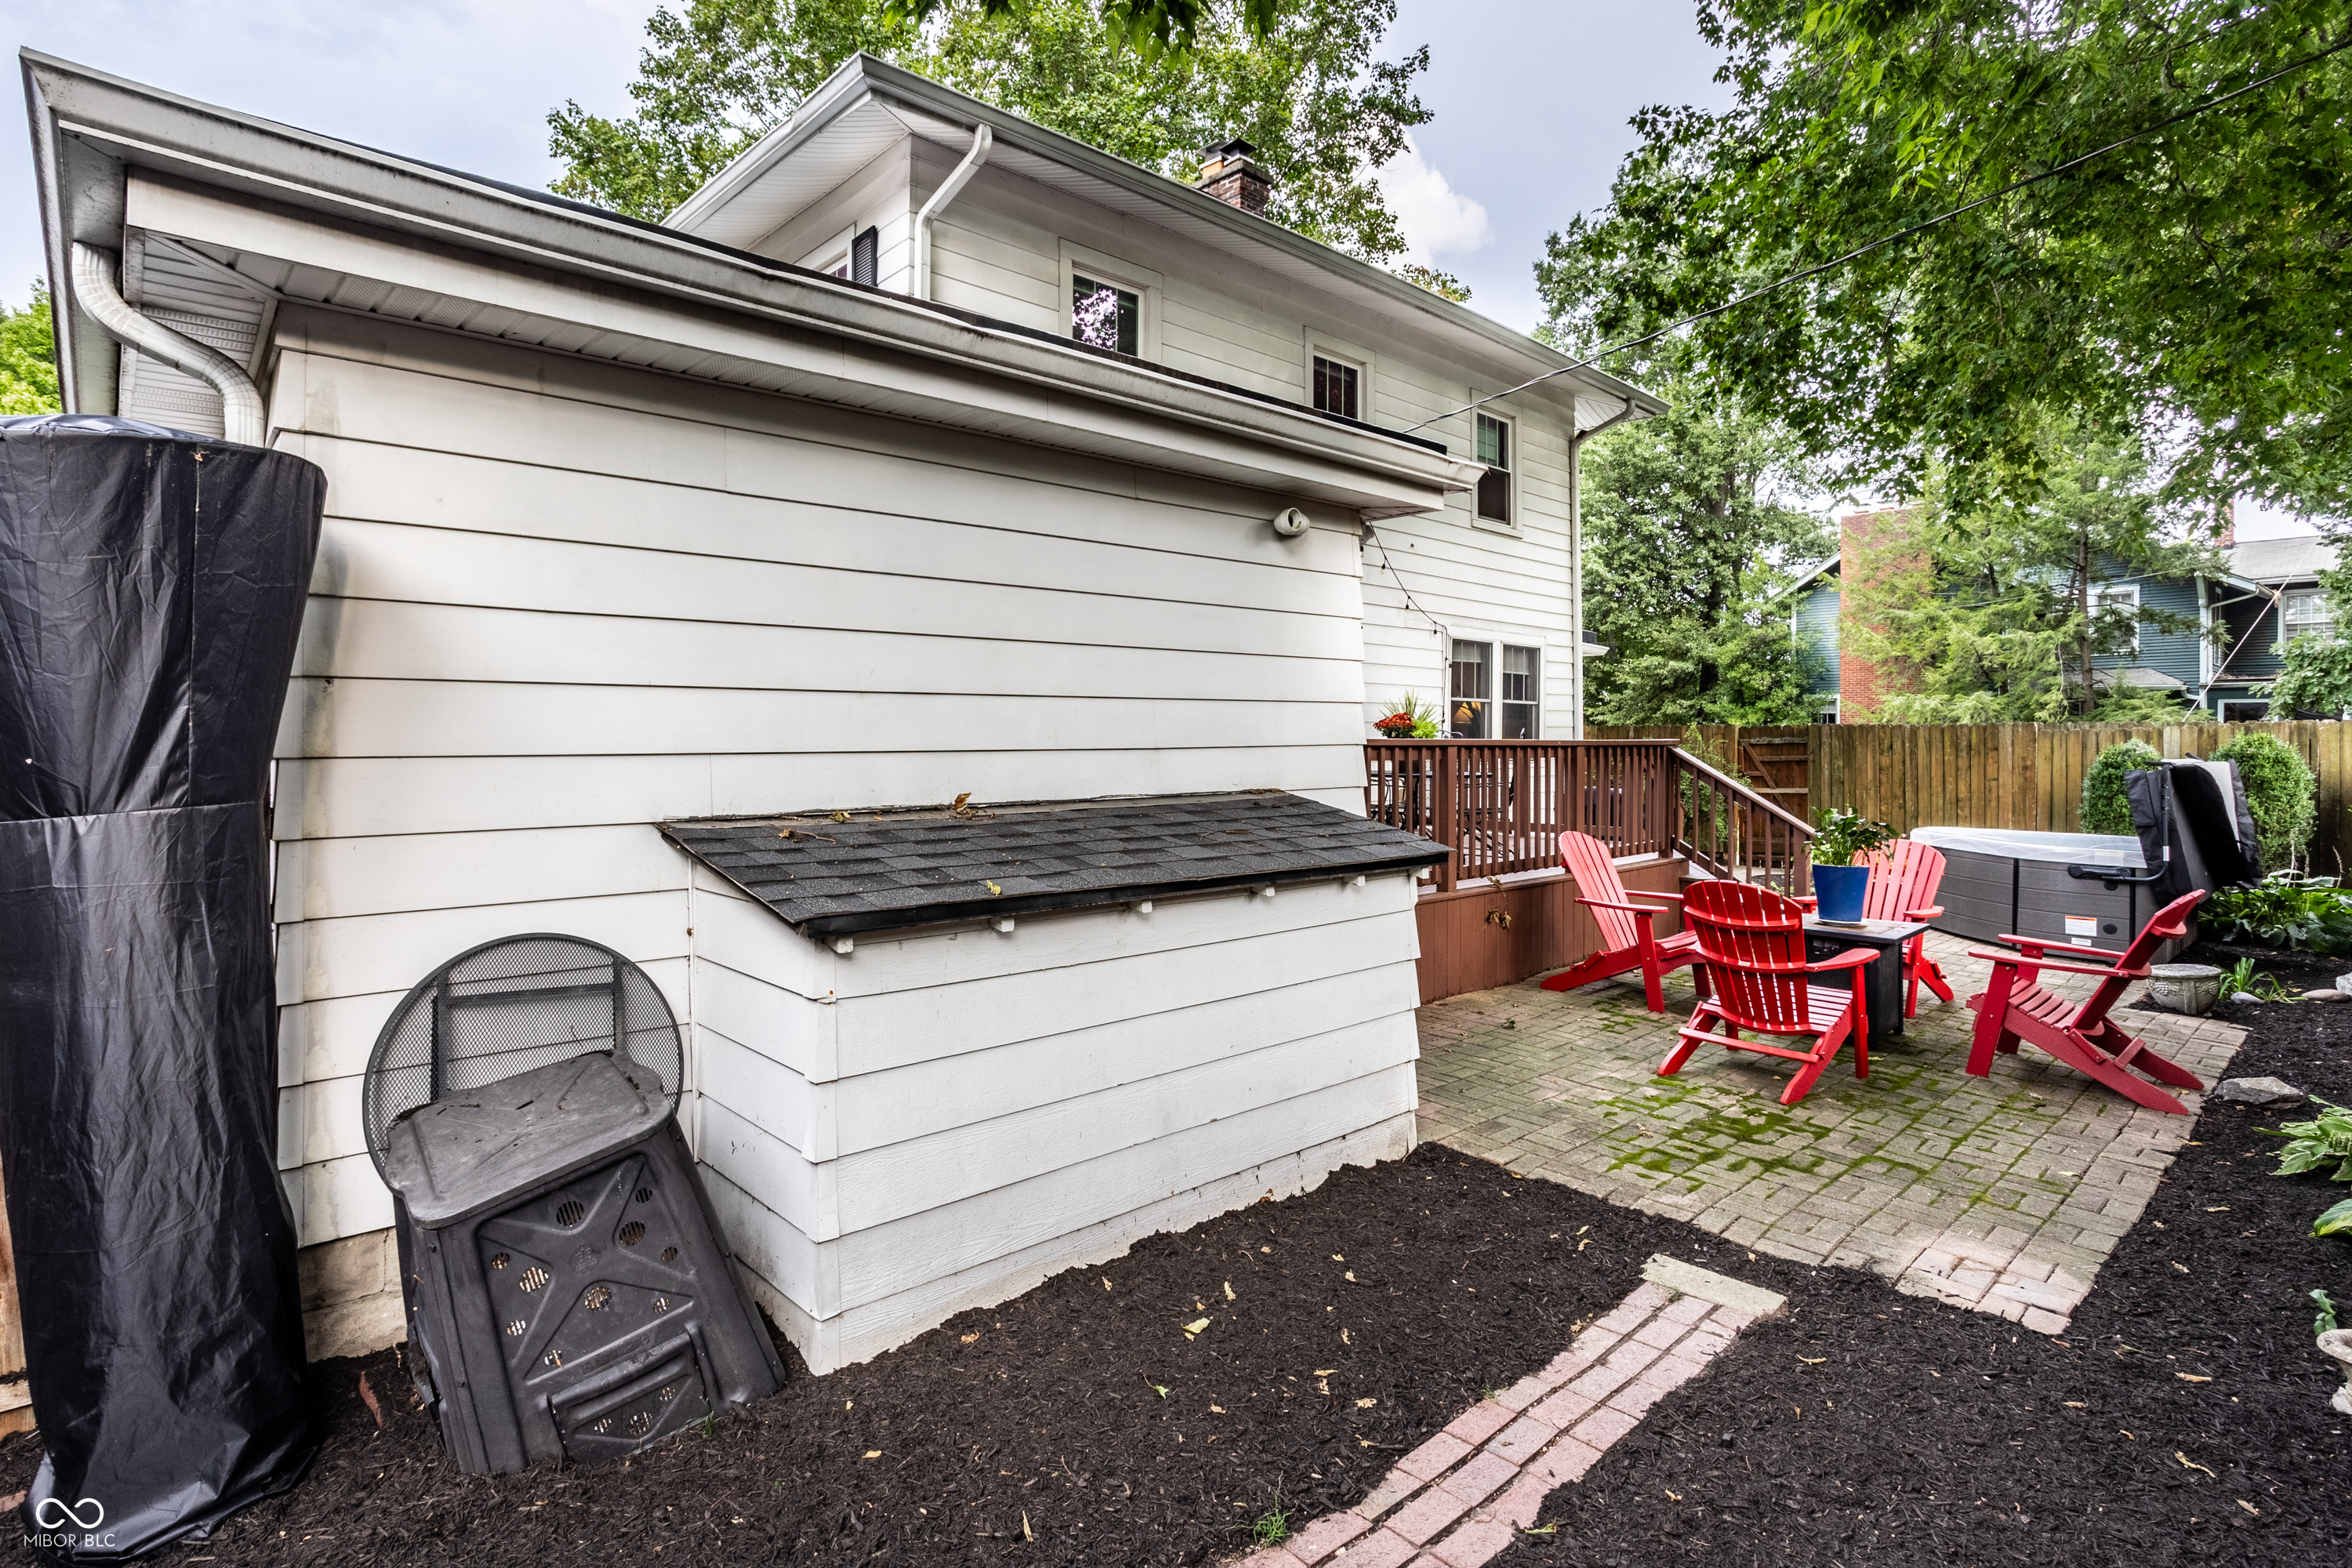
Backyard patio with a raised deck, red chairs, brick pavers, and a hot tub.
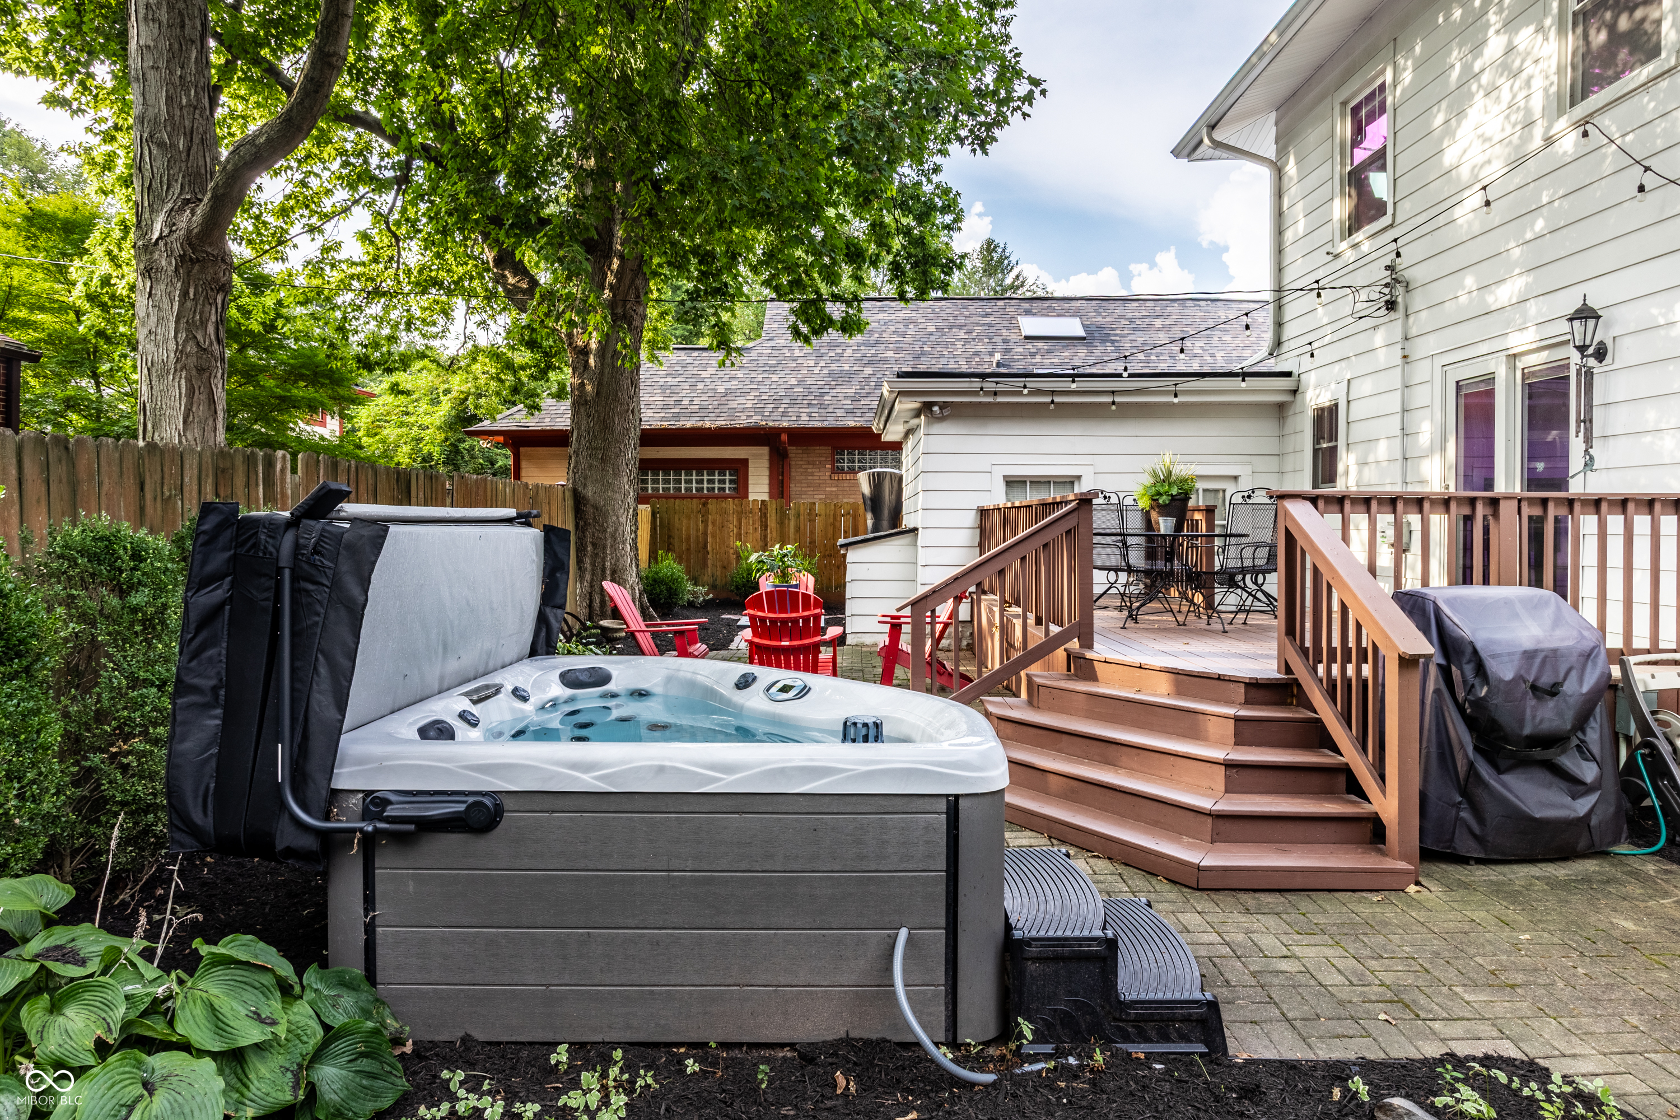
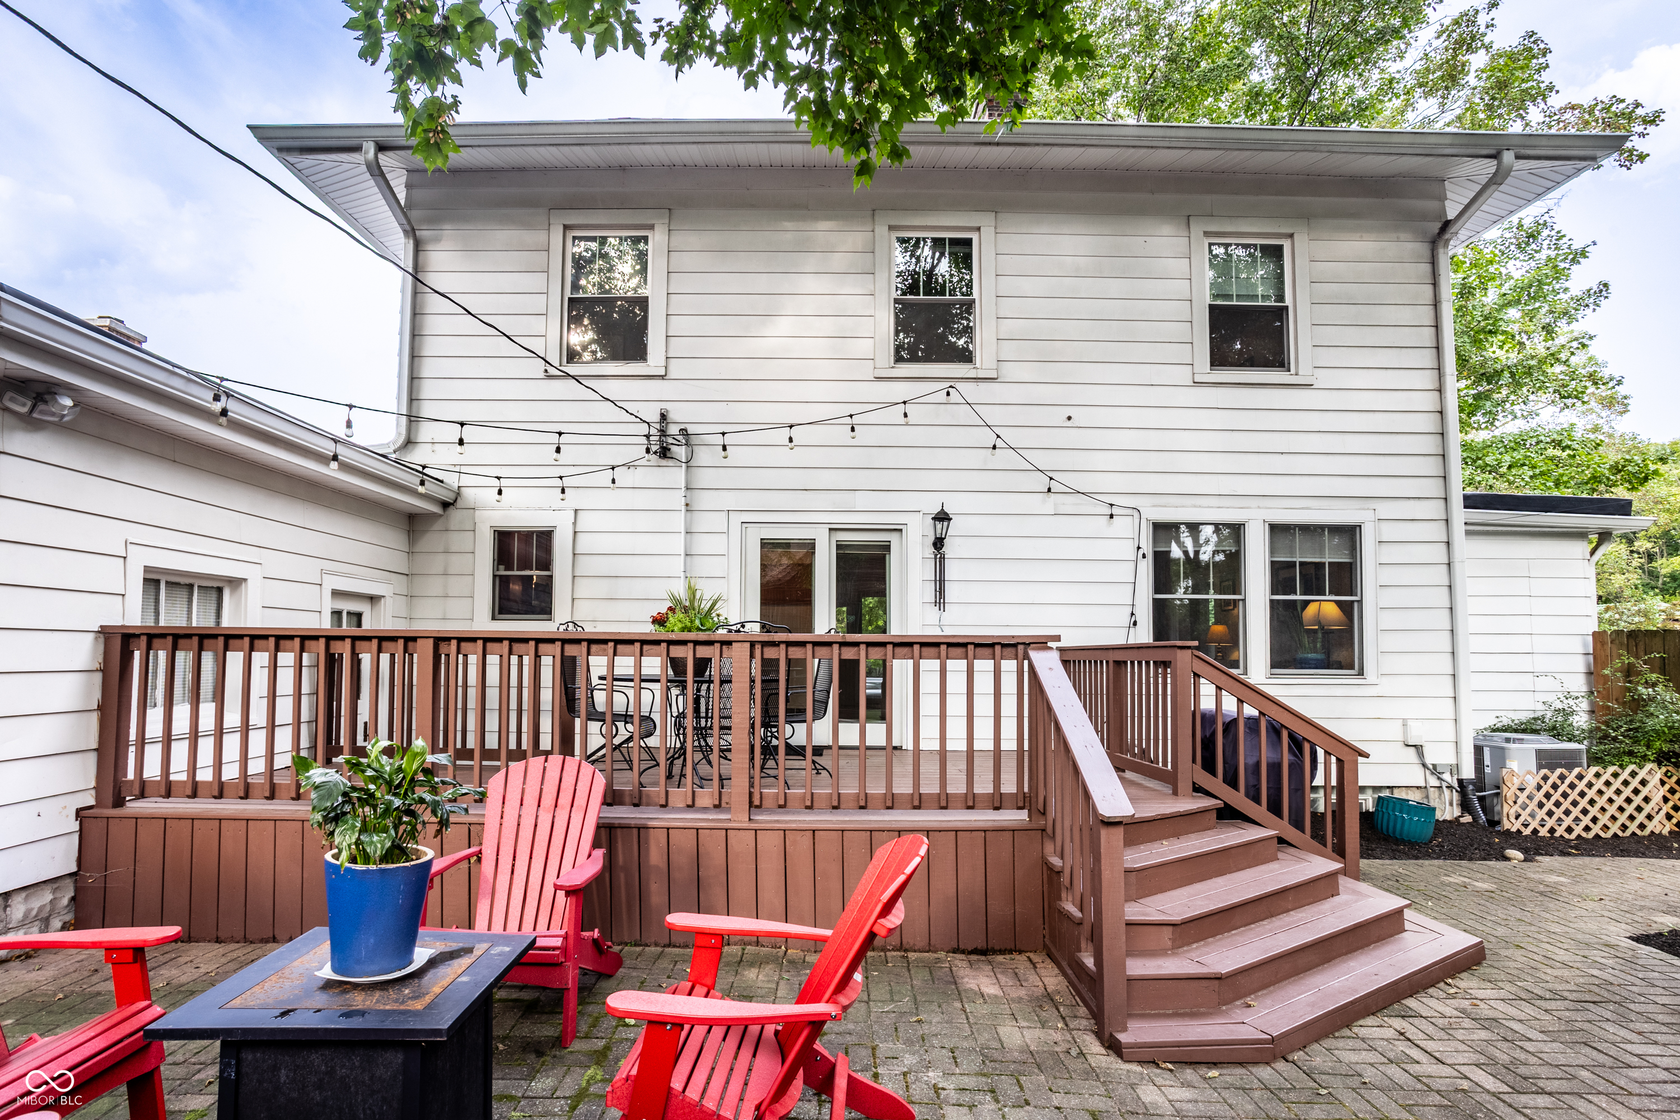
Rear of a white two-story house with a raised deck, broad stairs, and red patio chairs.
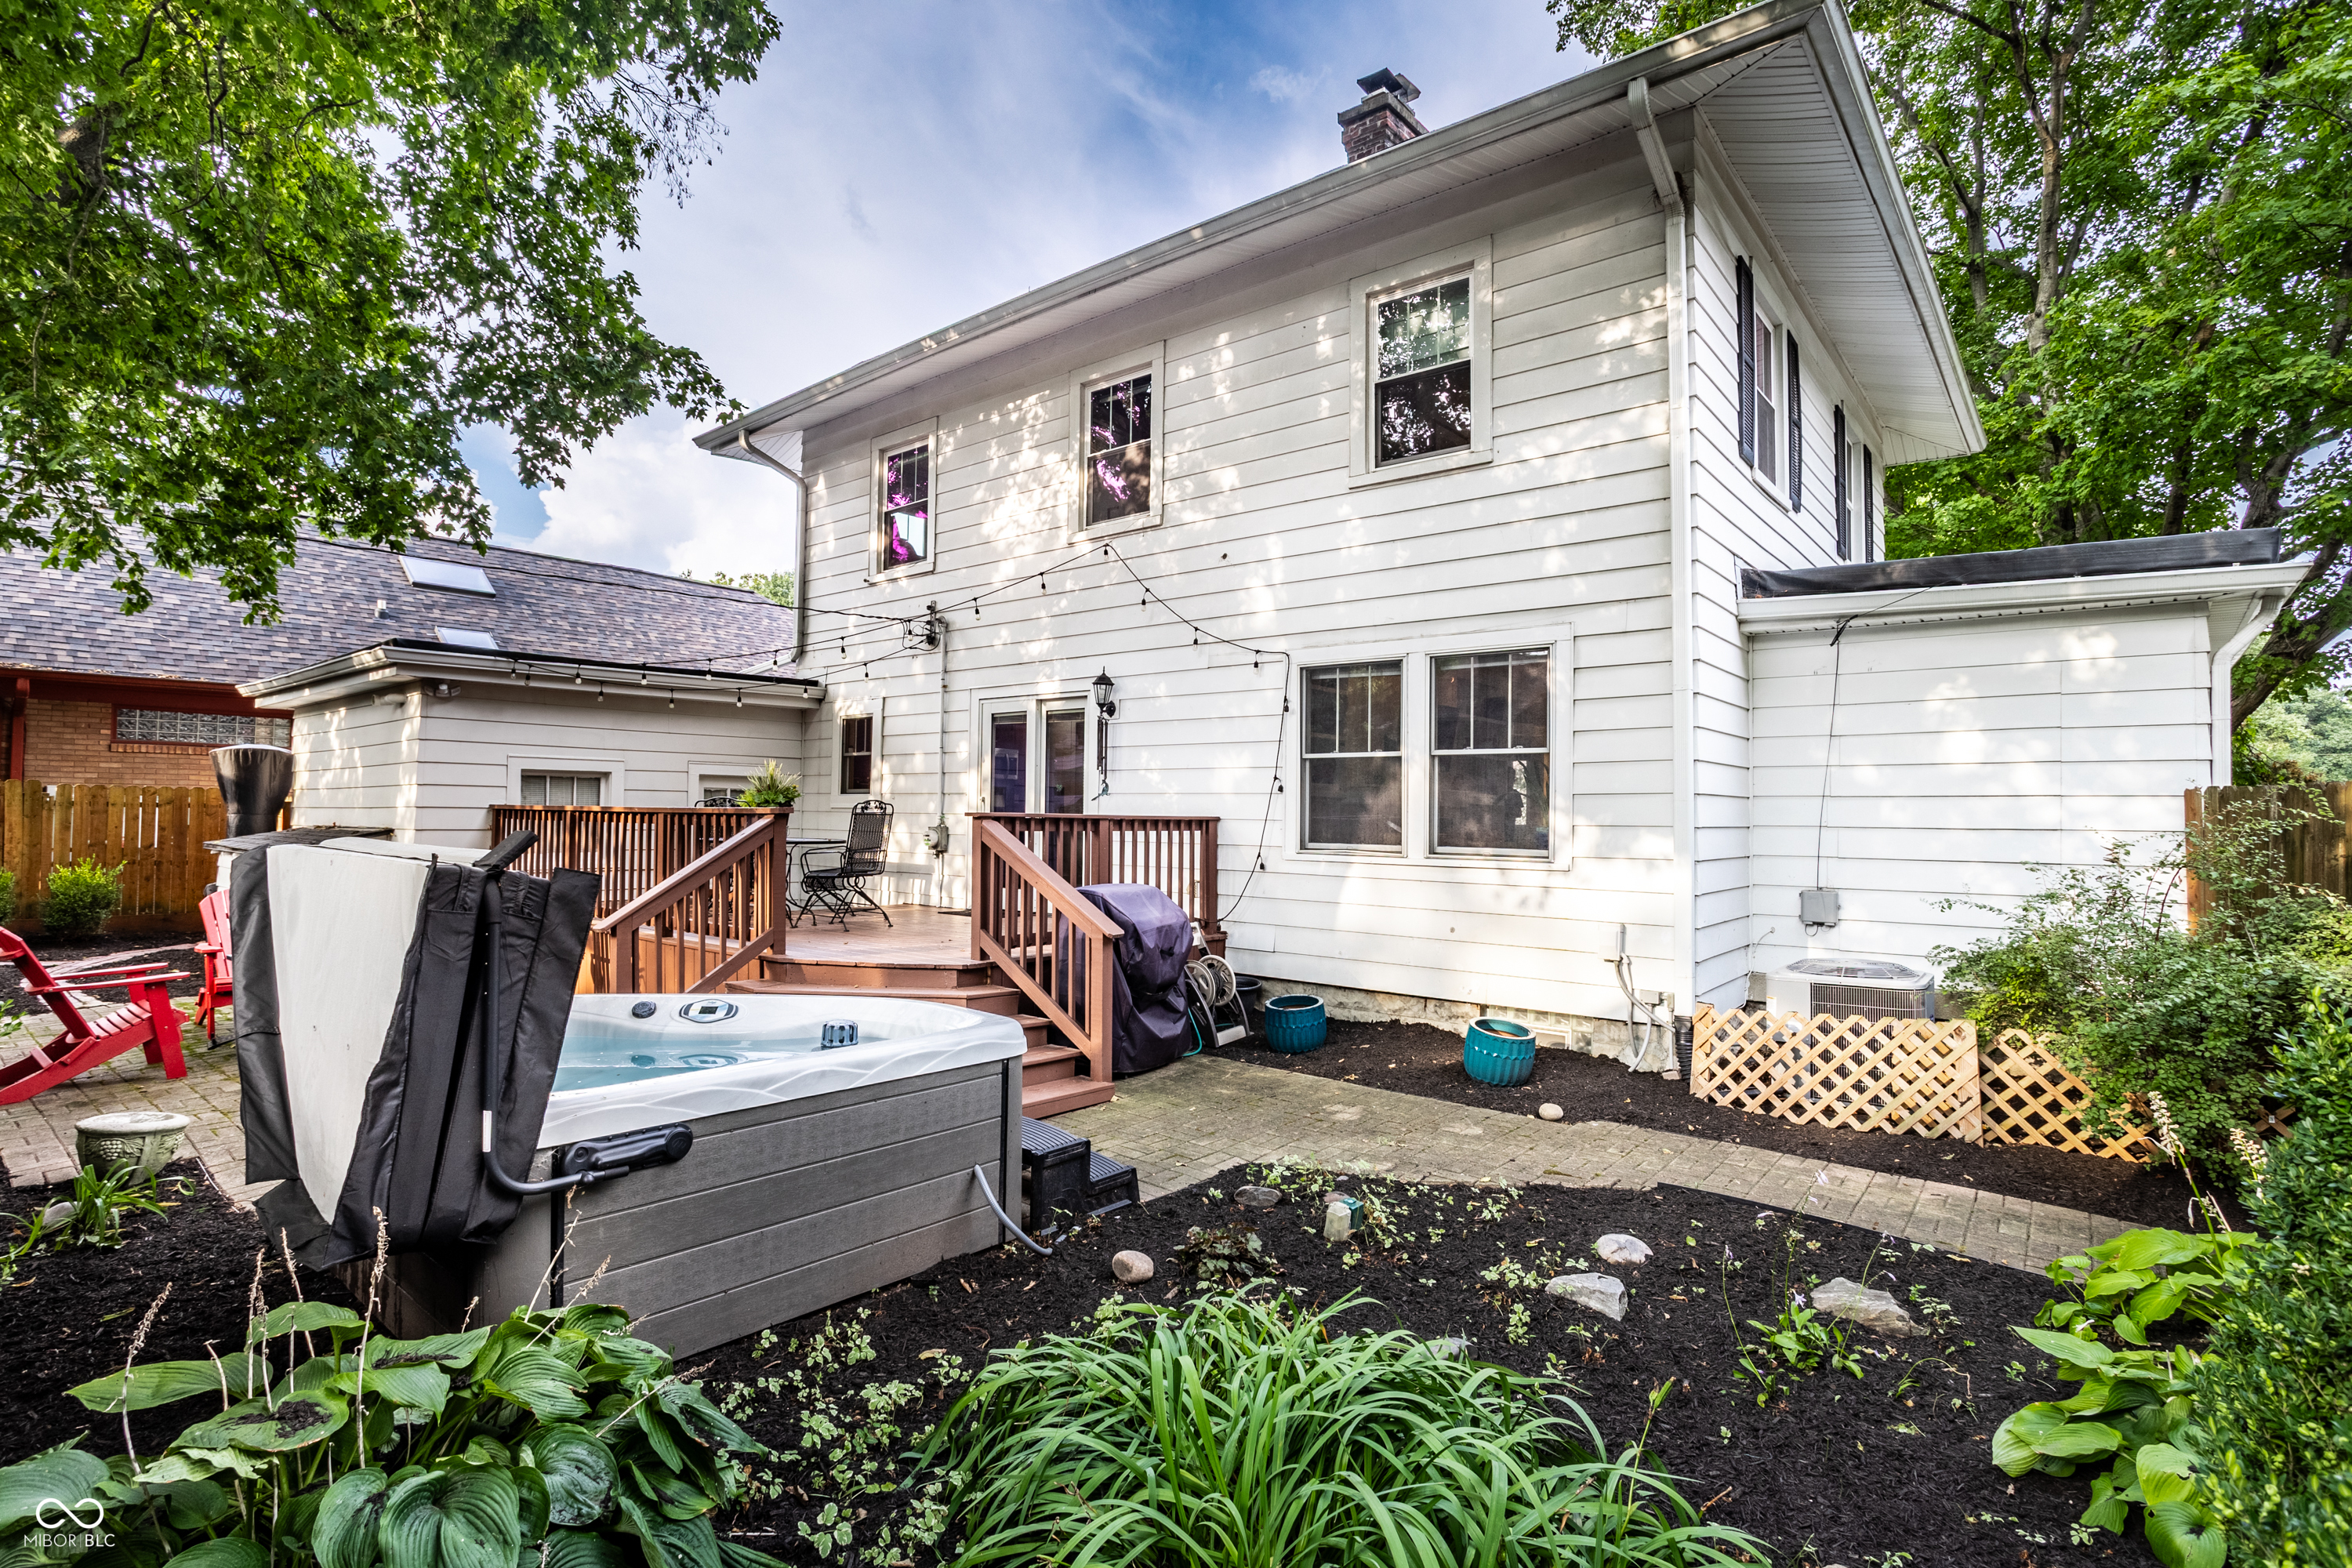
Rear of a white two-story house with a wooden deck, hot tub, and landscaped garden.
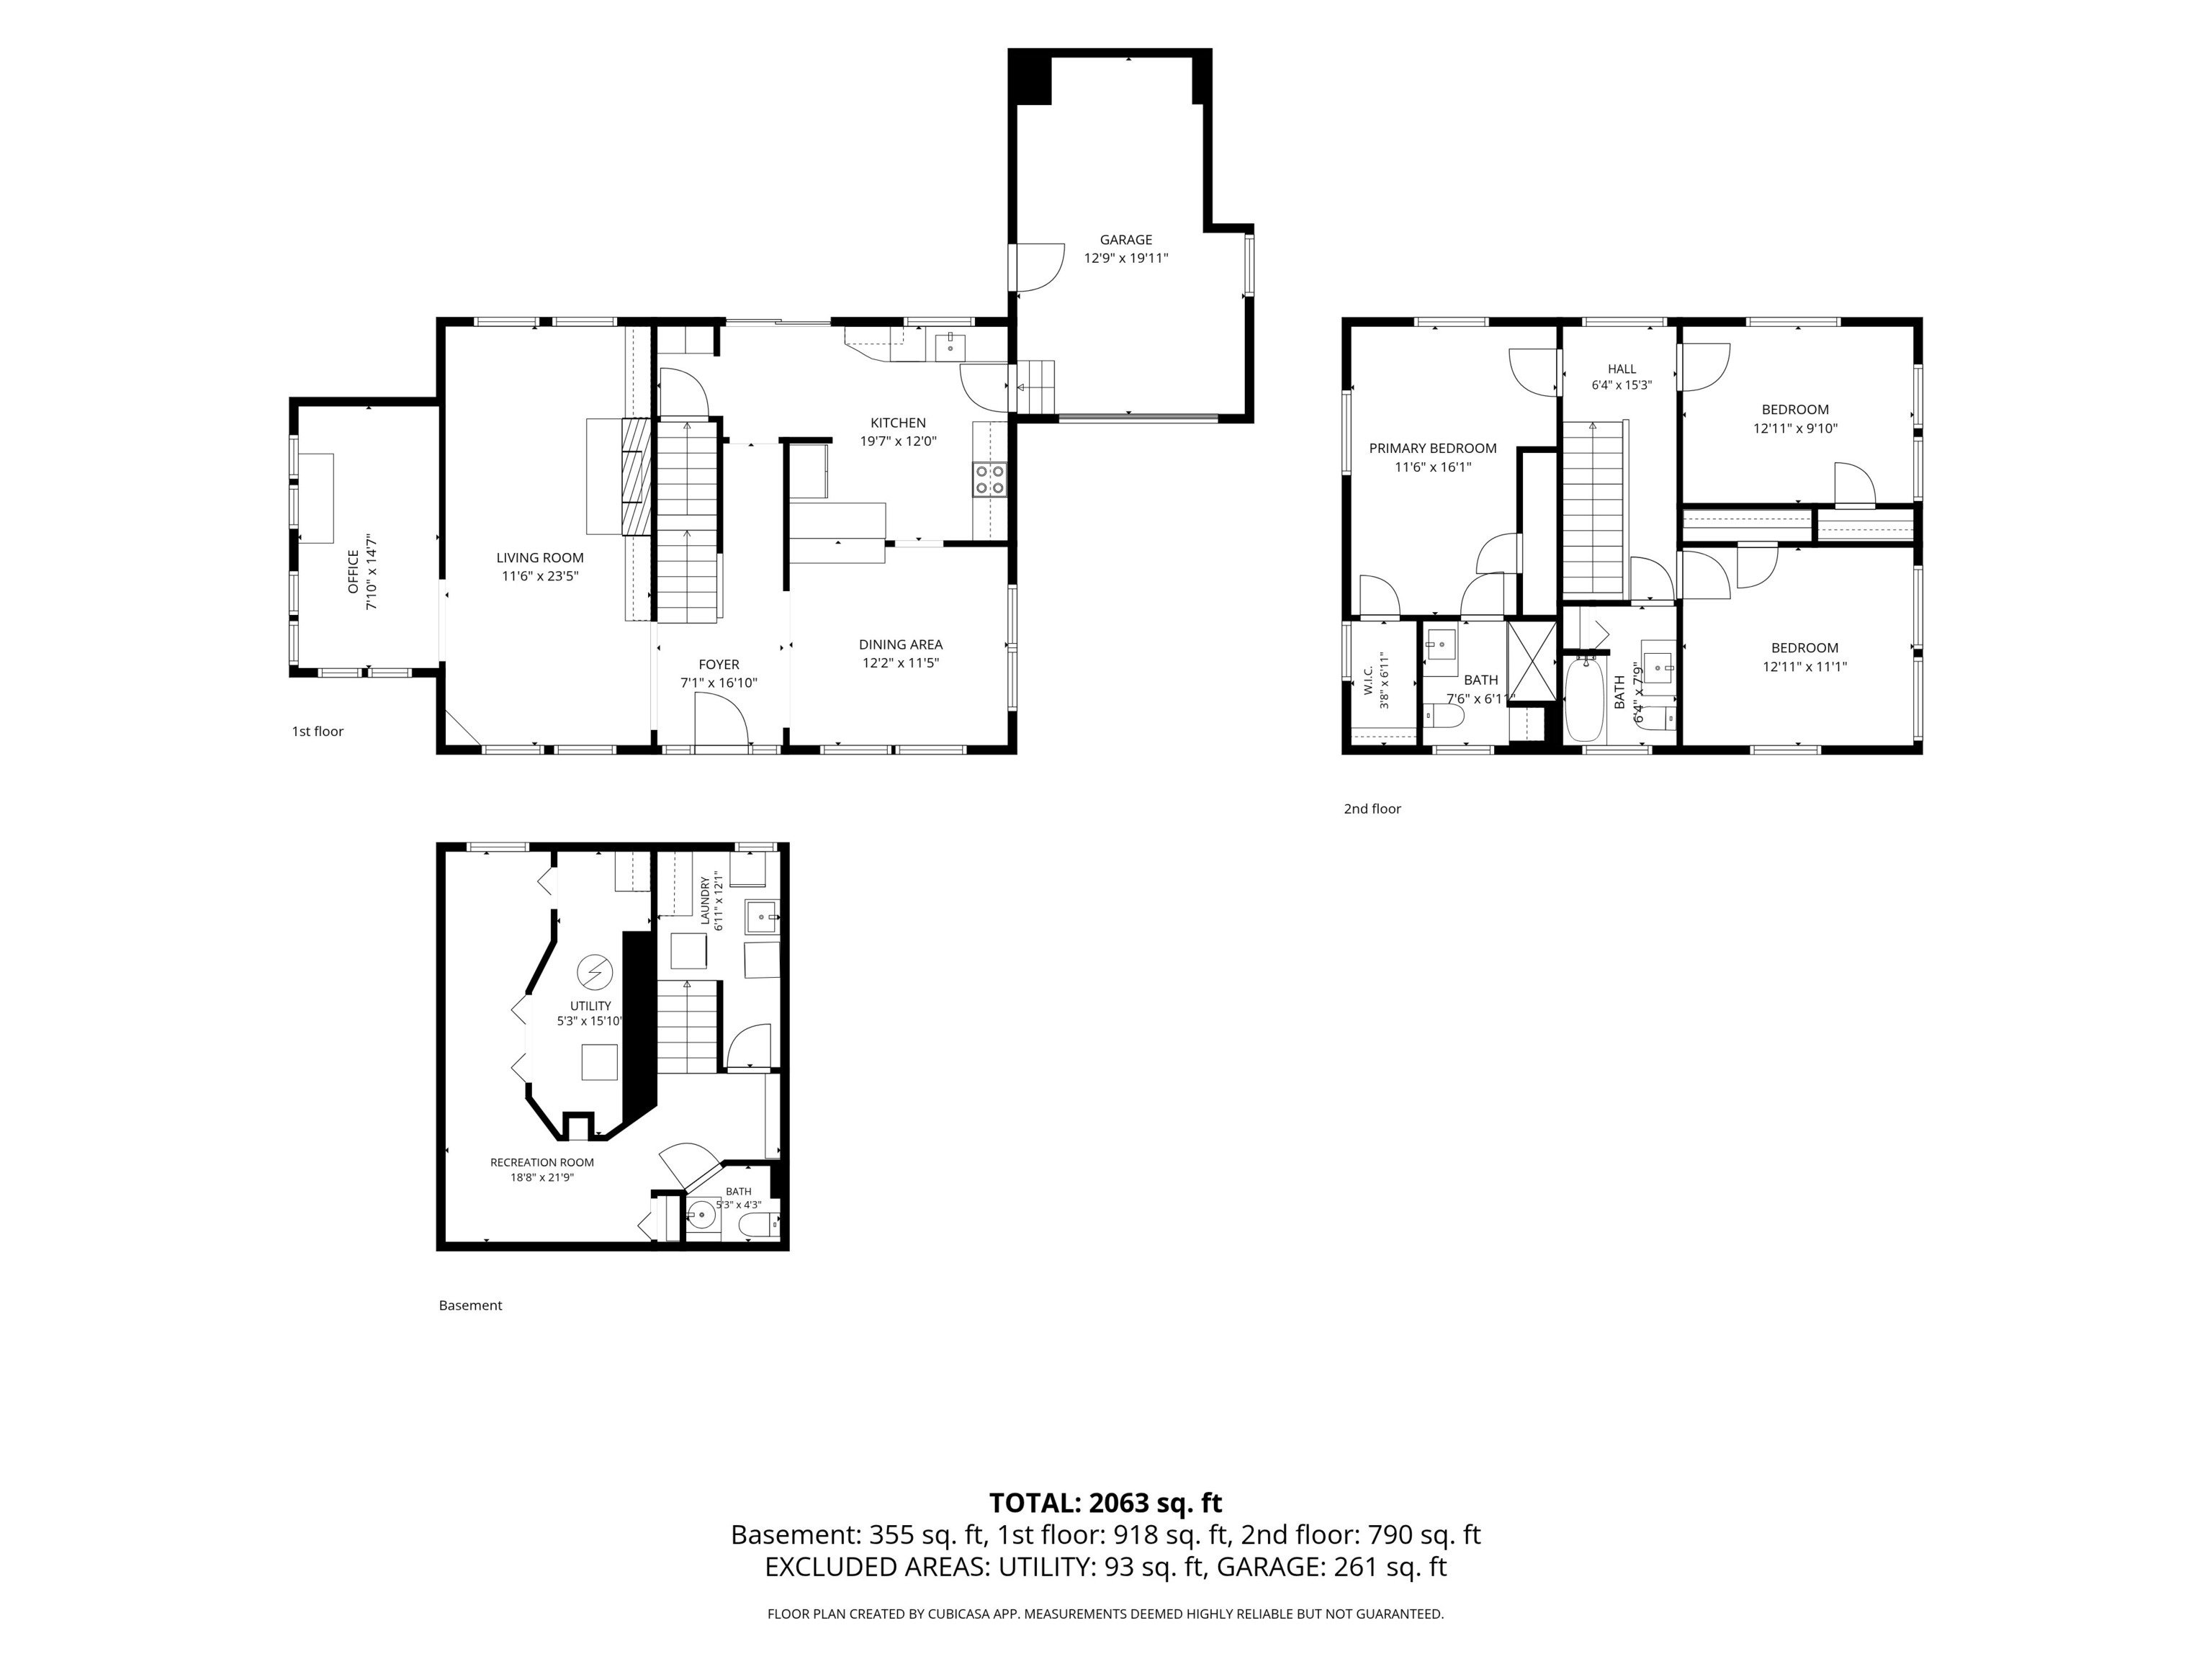
Three-level floor plan showing room layouts, a basement recreation room, and a total area of 2,063 square feet.
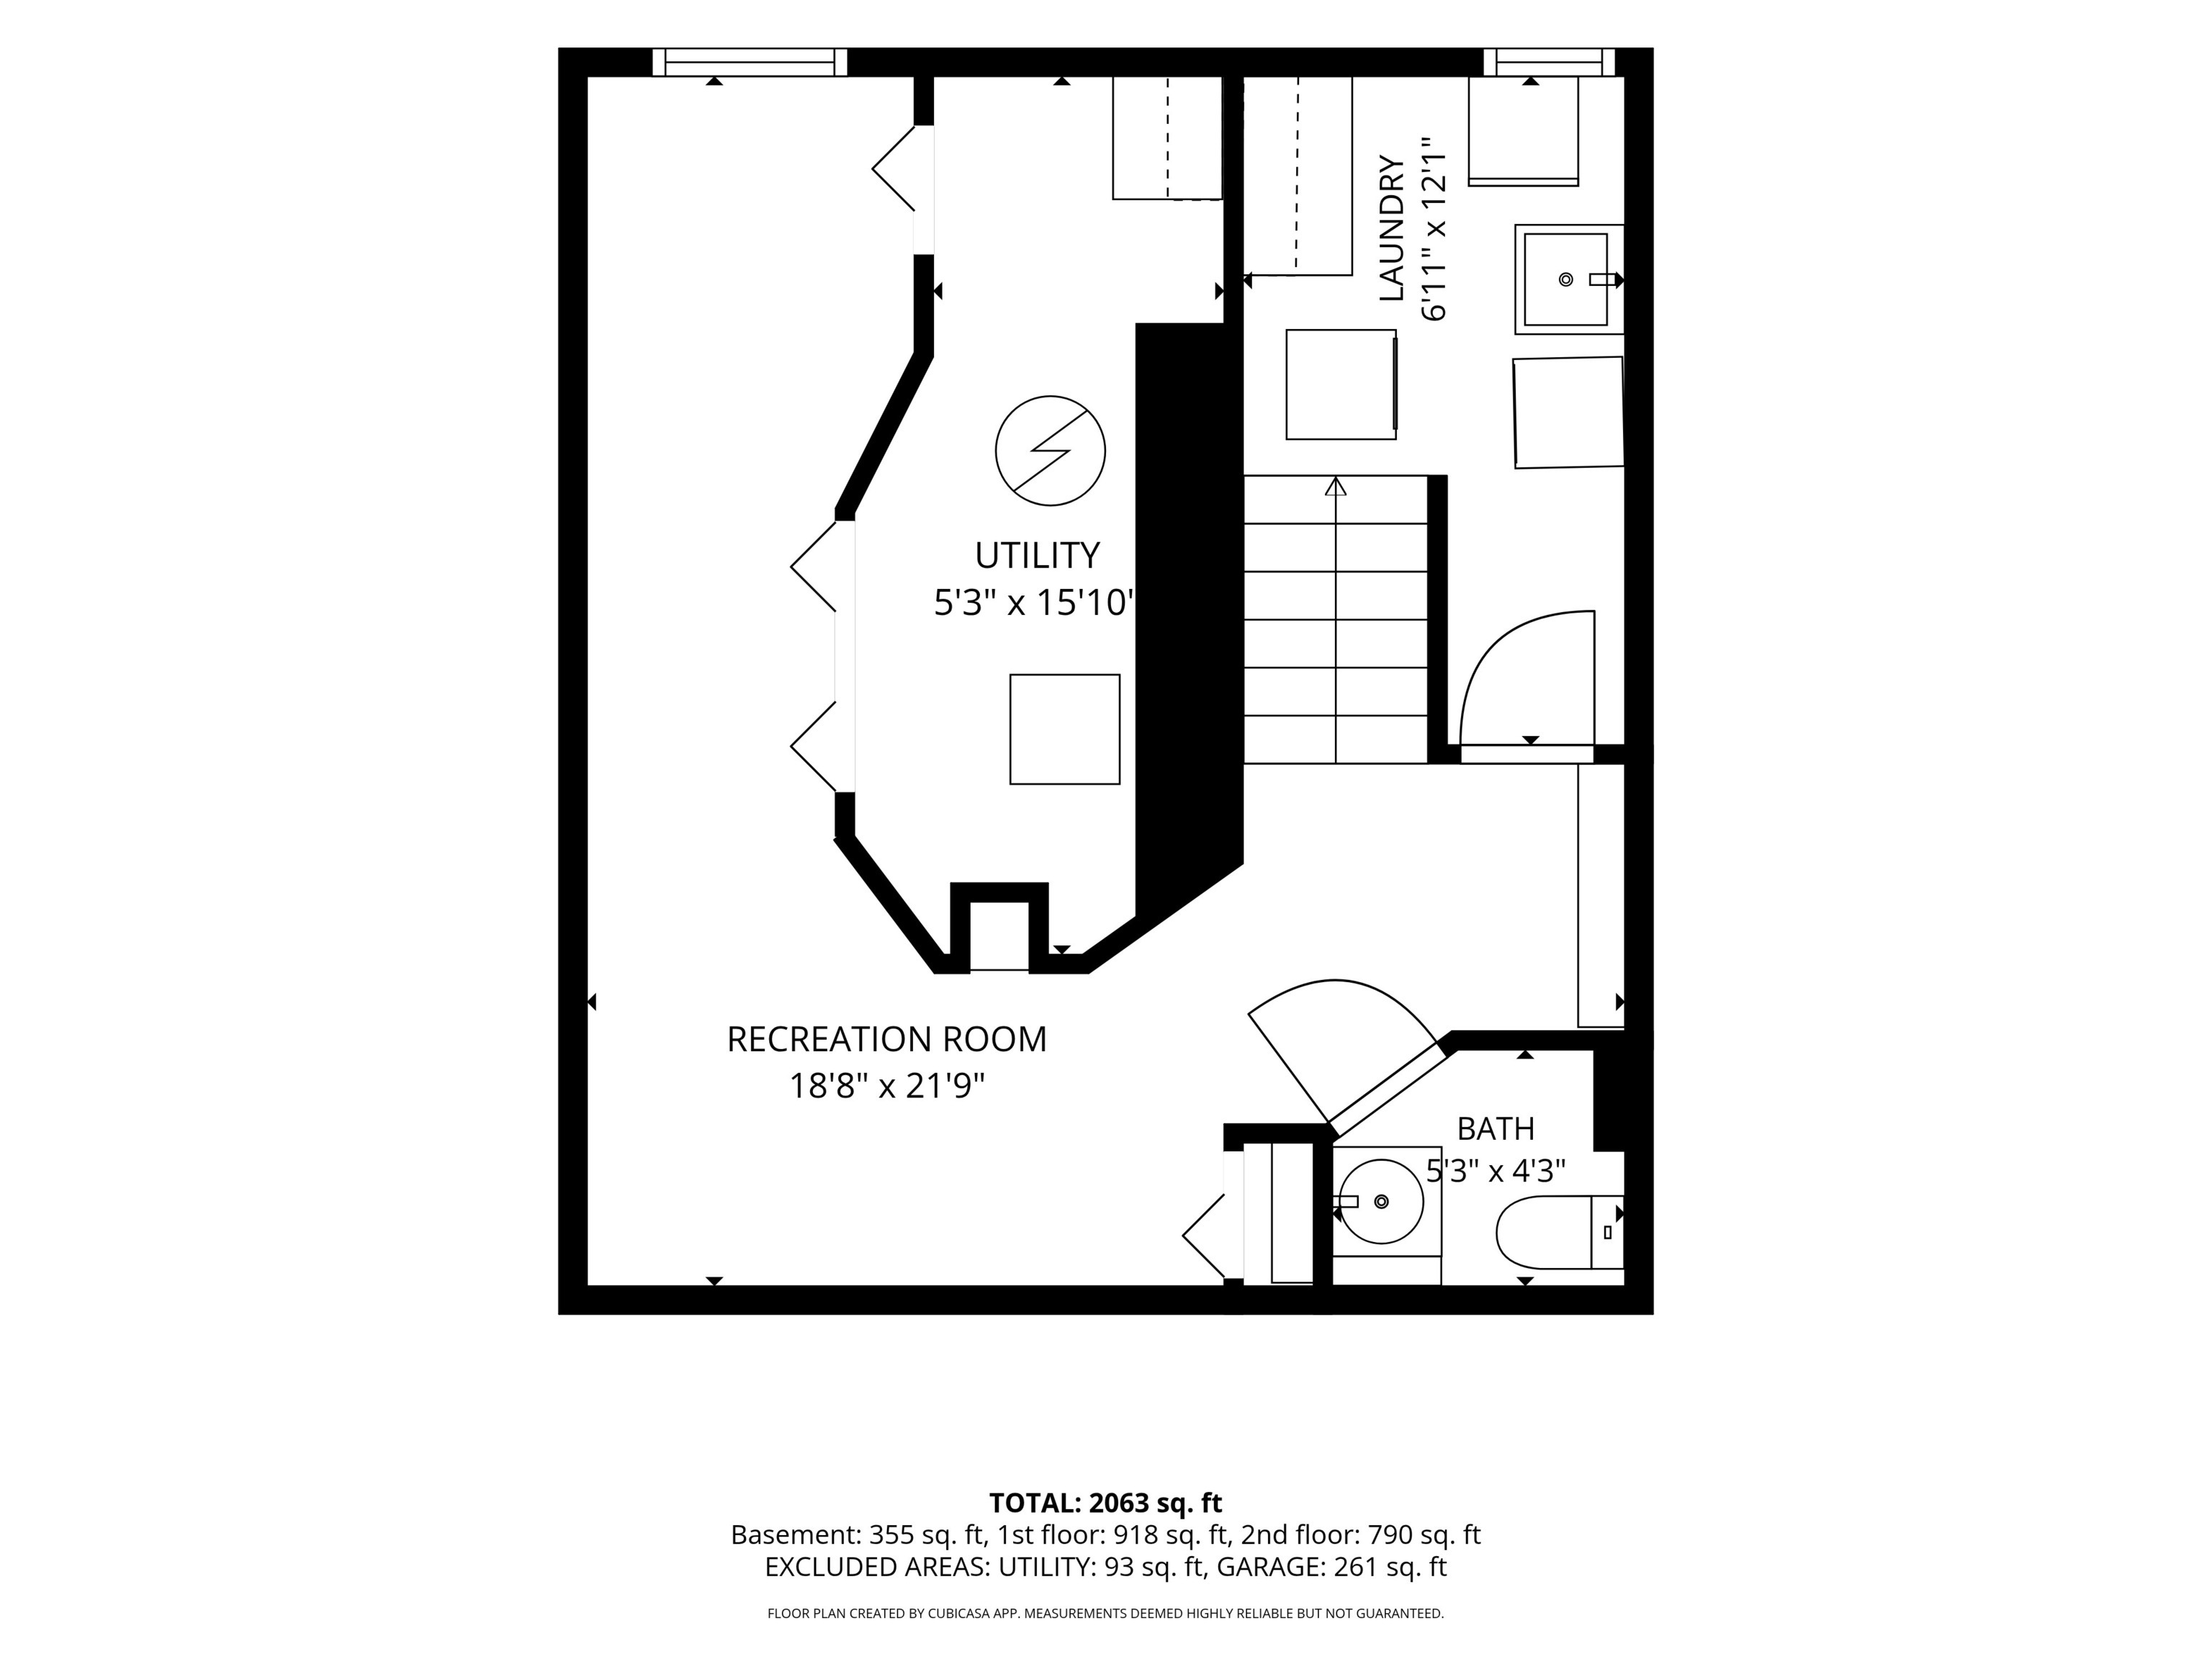
Floor plan showing the basement recreation room, utility room, laundry, bath, and stairs.
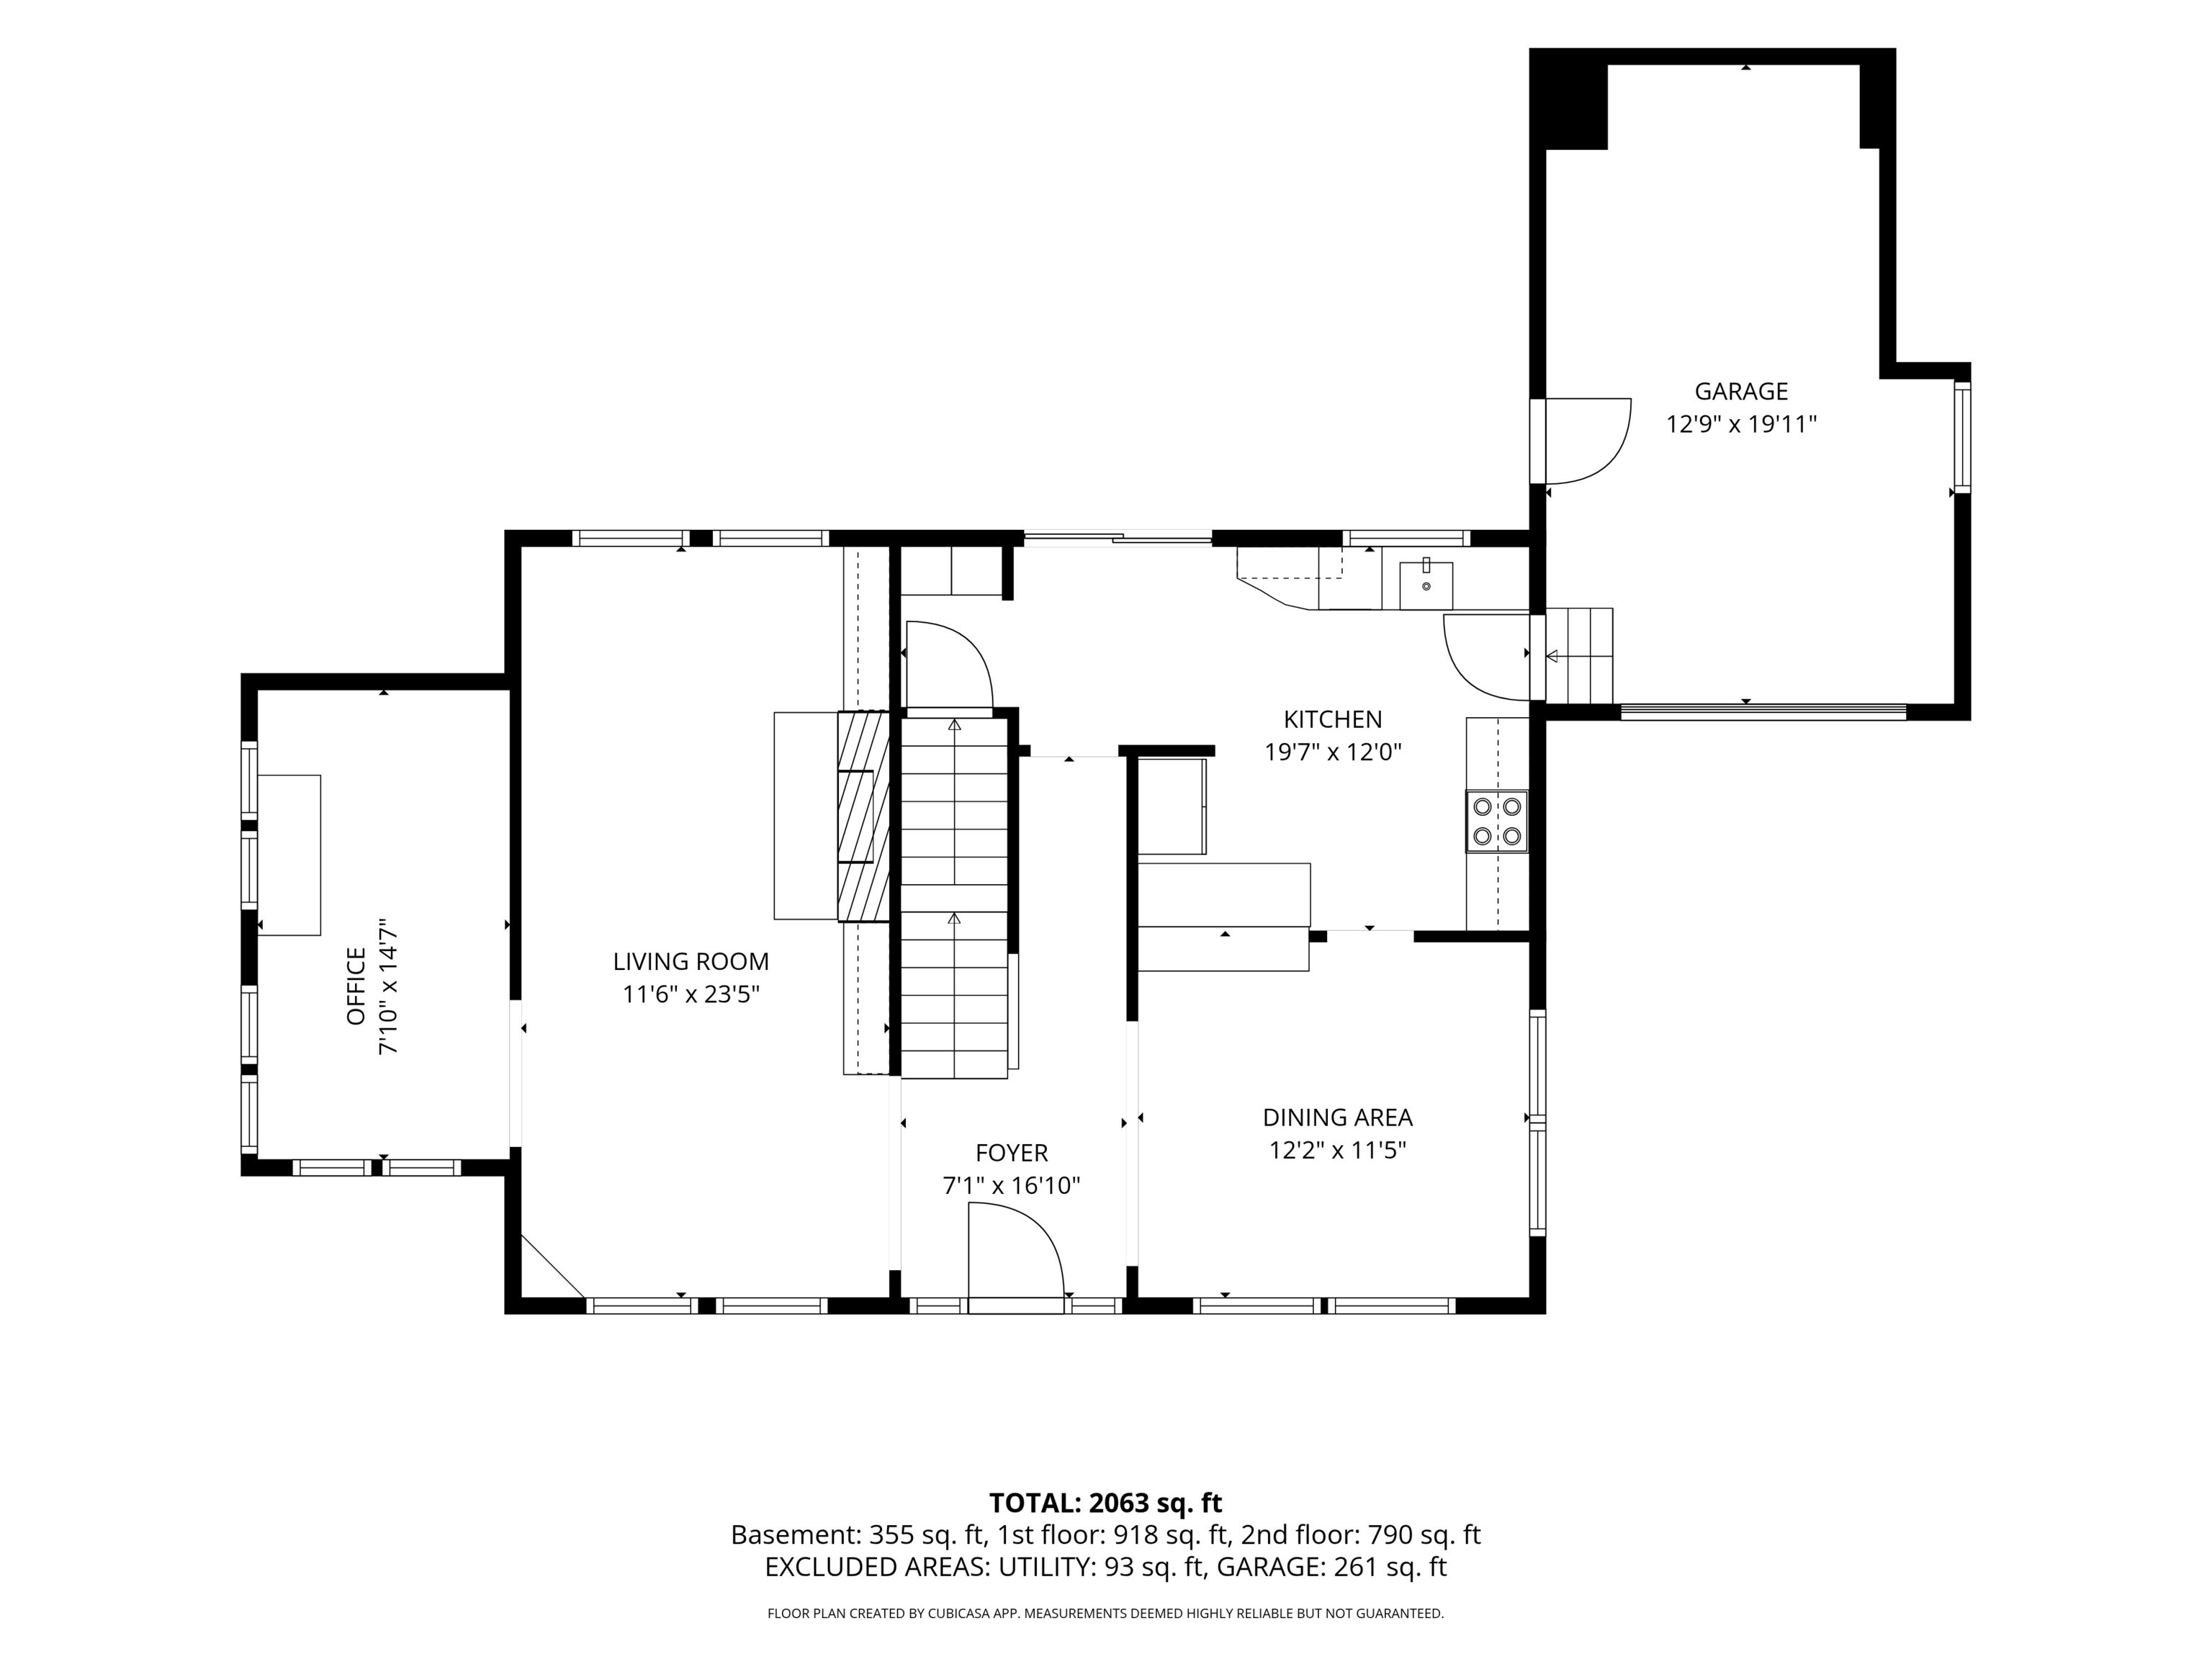
Floor plan showing the kitchen, living room, dining area, office, foyer, and attached garage.
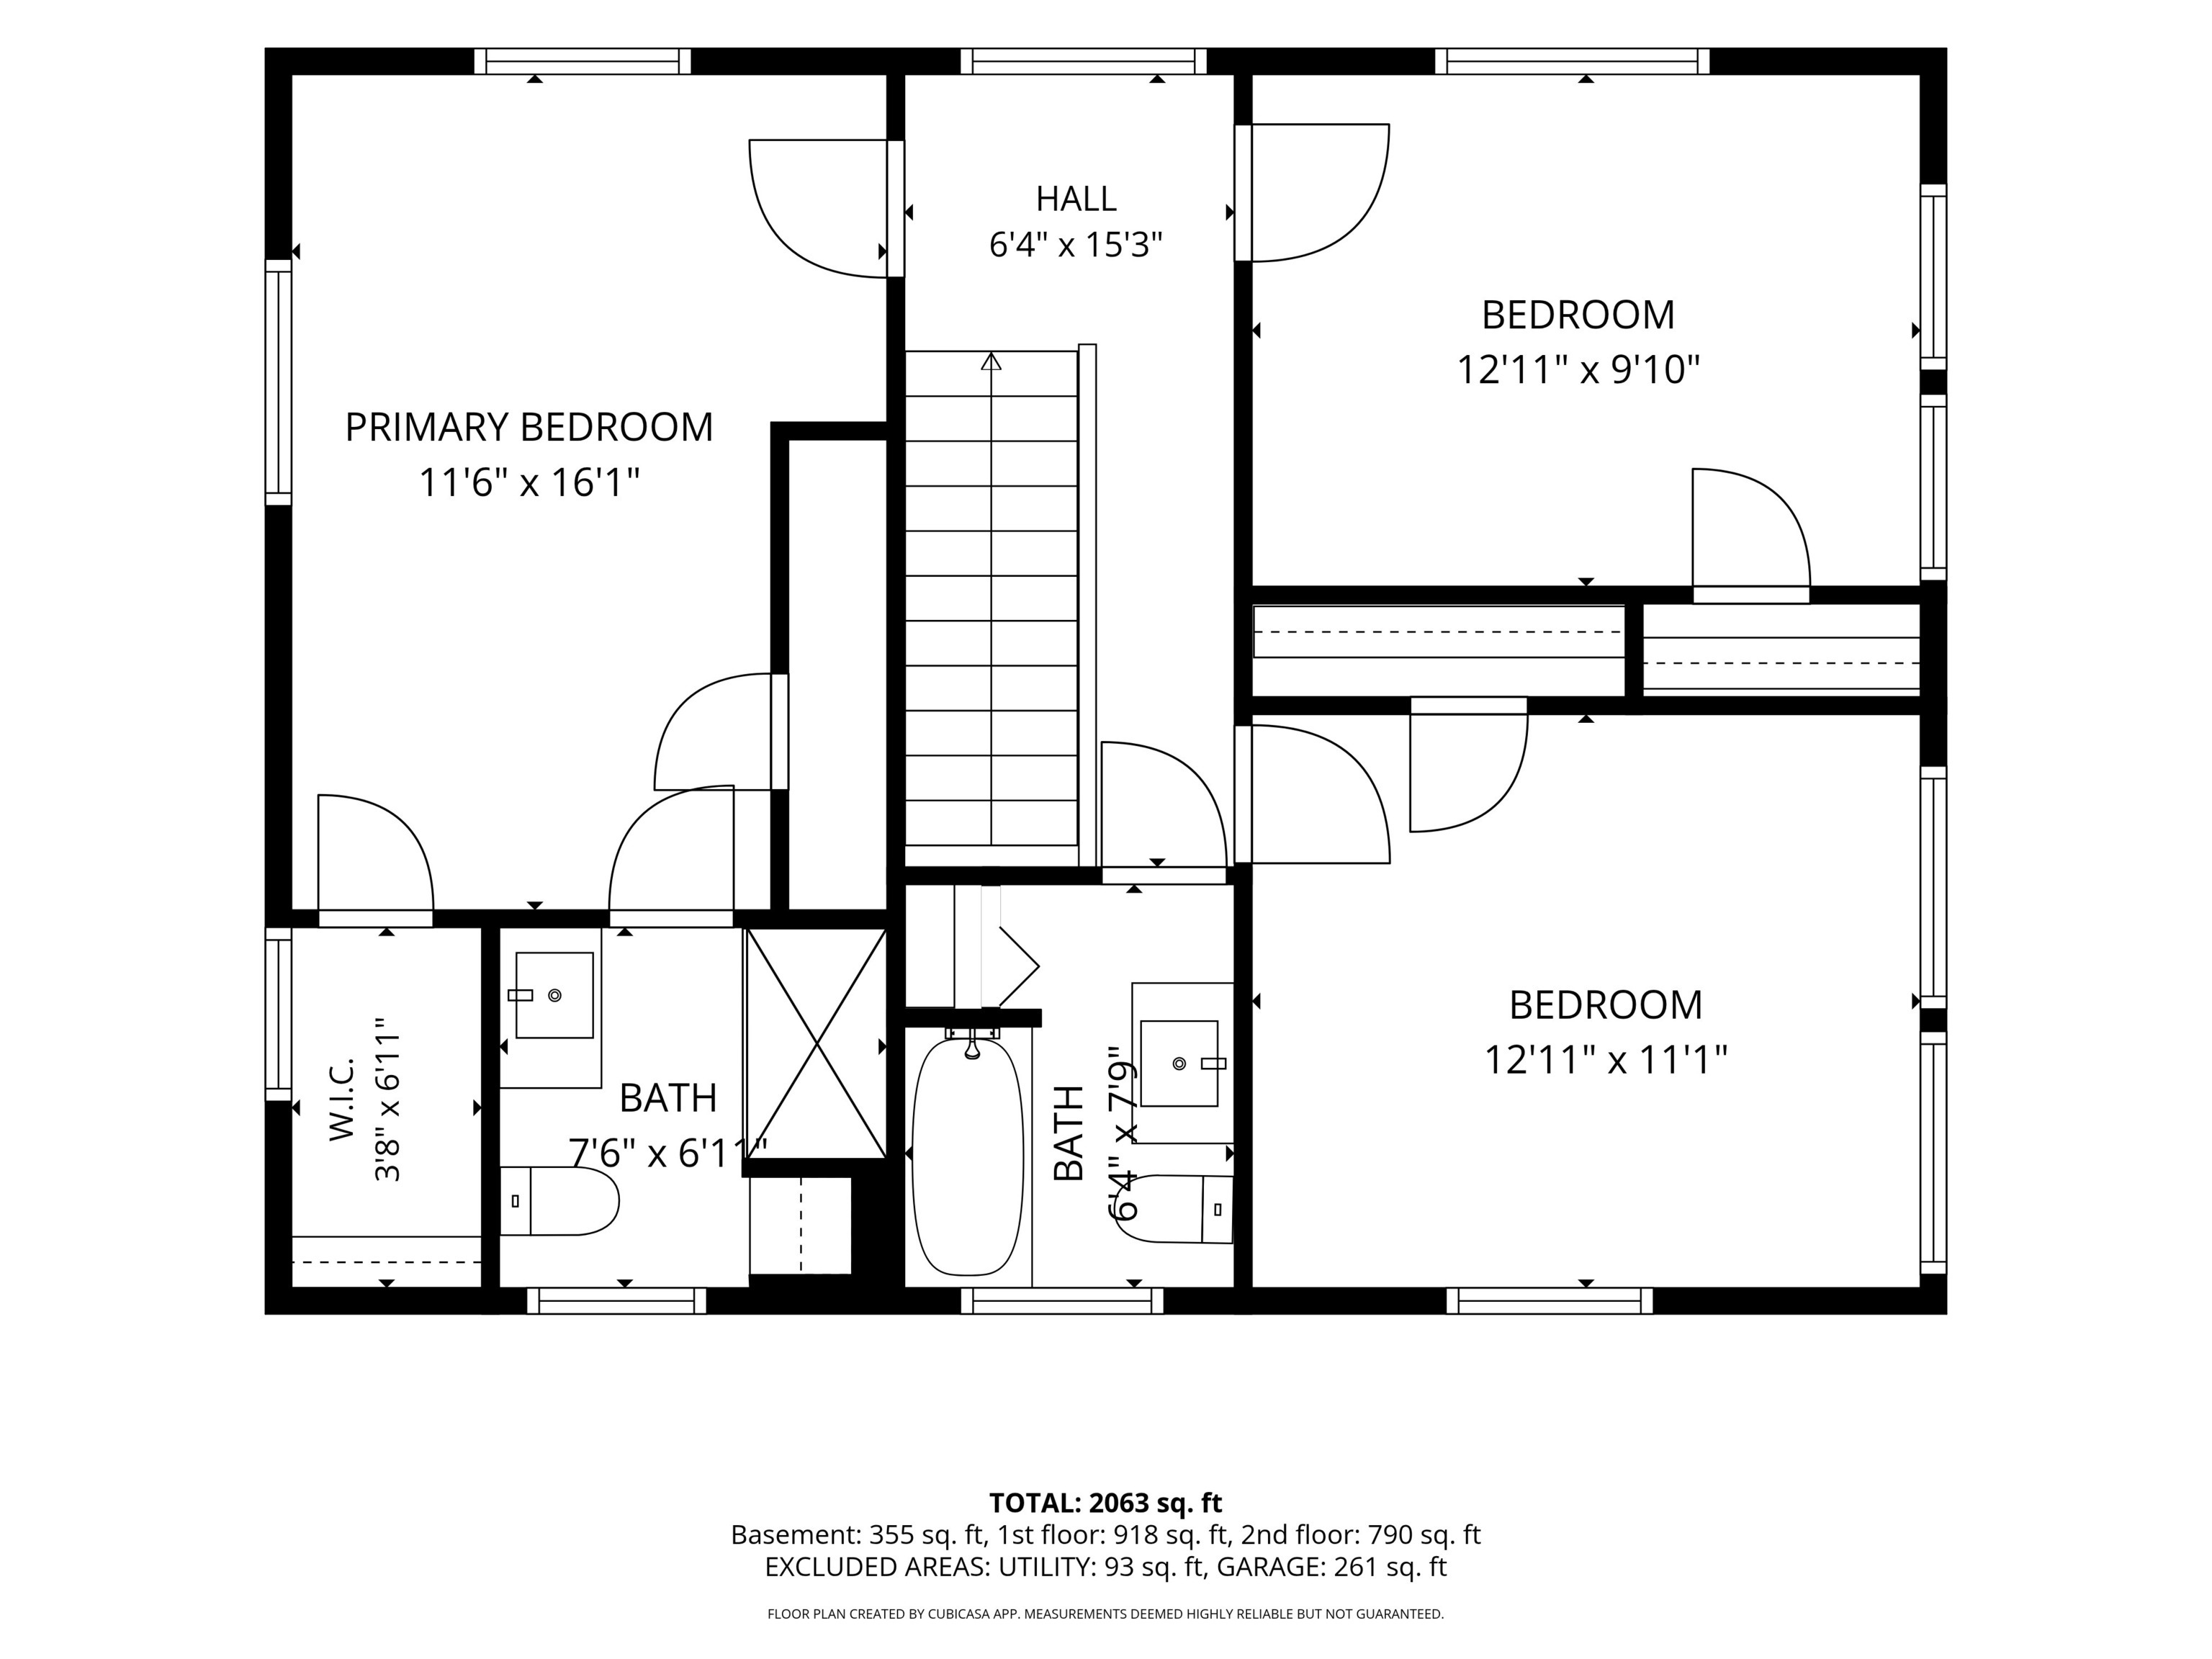
Floor plan showing three bedrooms, two bathrooms, stairs, and room dimensions; total area is 2,063 square feet.
VIEW PHOTOS
Courtesy of F.C. Tucker Company, Phillip Klem Listing Contact:  
$495,000

5269 Central Avenue

3 Beds 3 Baths 2,048 Sq.Ft. 7,100 Sq.Ft.

Open House

11/7/2026 12:00PM - 2:00PM EST
11/8/2026 12:00PM - 2:00PM EST

Description

Welcome to 5269 Central Avenue, a quintessential Meridian-Kessler home situated on a beautifully landscaped corner lot along one of the neighborhood's most picturesque streets. Rich in original character and thoughtfully updated throughout, this exceptional residence offers the perfect blend of timeless craftsmanship and modern comfort. Original hardwood floors showcase the home's enduring quality, while updated Pella windows fill the interior with abundant natural light. The main level features an elegant dining room, a beautifully updated kitchen with modern appliances, a spacious living room, and a charming sunroom-ideal for a home office, reading retreat, or playroom. Upstairs, you'll find three generously sized bedrooms and two fully renovated bathrooms. The finished basement provides additional flexible space for a workout area, recreation room, or second home office. Outside, the picturesque backyard is beautifully landscaped and features a hot tub, creating a private setting for quiet evenings or entertaining family and friends. The sellers have continued to care for and improve the home over the years, with updates including newer appliances, roofing, and major mechanical systems. Full of character and close to everything Meridian-Kessler has to offer, this home makes it easy to enjoy life in one of Indianapolis's most beloved neighborhoods.

Share Property

Location

5269 Central Avenue, Indianapolis, IN 46220

Status

For Sale
Phil Klem

Phil Klem

TITLE

REALTOR®

Property Amenities

Interior
Laundry room In Basement
Fireplace Family Room
Appliances Dishwasher, Dryer, Disposal, Gas Water Heater, Microwave, Gas Oven, Refrigerator, Free-Standing Freezer, Washer
Total Bedrooms: 3
Half Bathrooms: 1
Full Bathrooms: 2
Other Interior Features Built-in Features, Entrance Foyer, Paddle Fan, Eat-in Kitchen, Walk-In Closet(s)
Area & Lot
Open house

11/7/2026 12:00PM - 2:00PM EST

11/8/2026 12:00PM - 2:00PM EST

Total area 2,432 Sq.Ft.
Lot Area 7,100 Sq.Ft.
Living area 2,048 Sq.Ft.
MLS® ID 22122372
Year Built 1925
School District Indianapolis Public Schools
Architecture Styles Colonial
Type Residential
Status For Sale
Exterior
Stories 2
Air conditioning Central Air
Heat type Forced Air, Natural Gas
Water Source Public
Garage Space 1.0
Parking Attached
Lot Features Corner Lot, Sidewalks, Street Lights, Mature Trees
Finance
Sales Price $495,000
Two-story white house with dark shutters, a covered porch, balcony, and landscaped front garden.

Schedule a Showing

I would love to show you this beautiful property. Please select your preferred date and time below. I will be in touch shortly to confirm your appointment.

Schedule a Showing

We would love to show you our beautiful property. Please select your preferred date and time below. An agent will be in touch shortly to confirm your appointment.

Thank you for your interest in 5269 Central Avenue, Indianapolis, IN 46220. We are reviewing your request and will be in touch shortly!

Mortgage Calculator

Estimate your monthly mortgage payment, including the principal and interest, property taxes, and HOA. Adjust the values to generate a more accurate rate.

All estimates are provided for informational purposes only. Actual amounts may vary.
$0,000 Your Payment 20 15 65
$0,000 Your Payment

Meridian Kessler

Work With Phil

From the beginning of our working relationship, my objective is to understand your real estate needs and ensure that your goals are met. On my website, you will find all of the information you need to buy or sell a home. If you need more information about homes in your area, please contact me today so I can provide you with the latest information.